
BEDS5
BATHS4 full
SQUARE FEET3,946
MLS#21234594
STATUSActive
PROPERTY TYPEResidential - Single Family
SUBDIVISIONEstates Of Verona Ph 2
SCHOOLMcKinney ISD
Property Description
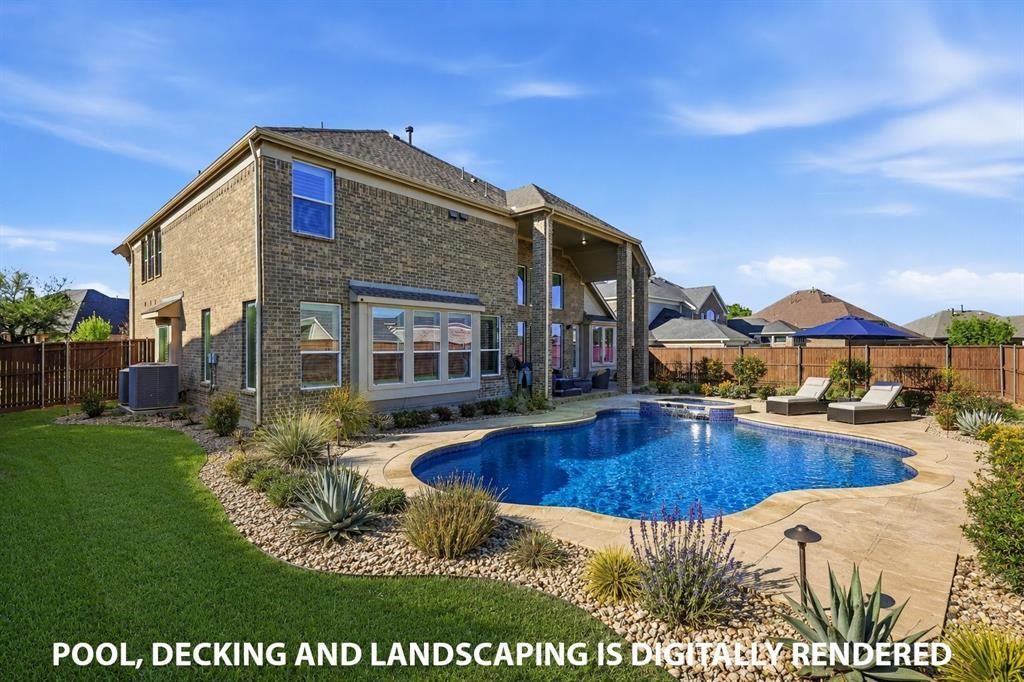
If I could speak, I’d tell you I was designed for the moments that matter most—the laughter echoing from the media room, the clink of glasses around the wet bar as friends and family gather, and the quiet mornings under my covered patio. I’ve been refreshed with new paint, stylish lighting, and a crisp backsplash that brings my kitchen to life, while my vaulted ceilings and wood-burning fireplace create a warm, elevated atmosphere. My spacious layout offers flexibility for work, play, and everything in between, and my three-car garage ensures there’s room for all your toys and tools. Nestled in the sought-after Estate of Verona community within McKinney ISD, I place you just minutes from vibrant shopping and dining like Uncork'd Bar and Grill and Sprouts. My neighbors like to golf nearby at The Clubs of Stonebridge Ranch and play Pickleball at The Courts Mckinney, and Cricket at nearby parks. I’m not just a house—I’m where your next chapter begins. Ask about the buyer rate incentive being offered to whoever wants to buy me.
Property Features
Property Type: Residential - Single Family
Cooling: Central Air, Electric
Fireplaces: 1
Garage: 3 car attached
Heating: Central, Electric
Home Style: Traditional
Lot Size: 0.24 Acres
Roof Type: Composition
Year Built: 2013
Amenities
Chandelier
Eat-in Kitchen
Flat Screen Wiring
High Speed Internet Available
Kitchen Island
Loft
Open Floorplan
Pantry
Vaulted Ceiling(s)
Walk-In Closet(s)
Wet Bar
Covered Patio/Porch
Rain Gutters
Feature Descriptions
Appliances: Dishwasher, Disposal, Electric Cooktop, Electric Oven, Microwave
Days on Site: 45
Exterior: Brick
Fencing: Wood
Fireplace: Living Room, Wood Burning
Flooring: Carpet, Ceramic Tile, Hardwood
Green Features: 12 inch+ Attic Insulation
HOA Fee: 212/ Quarterly
Laundry: Electric Dryer Hookup, Utility Room, Full Size W/D Area, Washer Hookup
Lot: Interior Lot, Landscaped, Sprinkler System, Subdivision
Other Equipment: Irrigation Equipment
Parcel#: R1028600F05401
Parking: Driveway, Garage, Garage Door Opener, Garage Double Door, Garage Faces Side, Kitchen Level
Parking Notes: Driveway, Garage, Garage Door Opener, Garage Double D
Patio/Porch: Covered
Utilities: City Sewer, City Water, Curbs, Sidewalk, Underground Utilities
Window: Shutters
Room Sizes
Bedroom-Primary: 18.00 x 14.00 Level - 1
Breakfast Room: 12.00 x 10.00 Level - 1
Guest Suite: 12.00 x 11.00 Level - 1
Living Room: 17.00 x 12.00 Level - 1
Bath-Full: 5.00 x 10.00 Level - 1
Media Room: 14.00 x 12.00 Level - 2
Bedroom: 14.00 x 12.00 Level - 2
Bath-Full: 6.00 x 8.00 Level - 2
Living Room: 23.00 x 18.00 Level - 1
Kitchen: 19.00 x 13.00 Level - 1
Dining Room: 17.00 x 12.00 Level - 1
Utility Room: 8.00 x 6.00 Level - 1
Game Room: 22.00 x 18.00 Level - 2
Bedroom: 15.00 x 11.00 Level - 2
Bedroom: 13.00 x 11.00 Level - 2
Bath-Full: 5.00 x 7.00 Level - 2
Local Schools
Elementary School: Wilmeth
School District: McKinney ISD
Listed By / Shown By
Listed By
Agency Name: Ember Realty
Agency Contact: 801-783-6276
Agent Name: Byron Hunter
Shown By
Agency Title: Kelly, Realtors
Agency Phone: (254) 741-1500
Agency Email: info@kellyrealtors.com
Agency Text: (254) 717-6447

Estimate Your Payment
Estimated Payment
$ 2,202.33 per month $1,947.15 Principal & Interest $0.00 Property Tax (data not provided by mls) $255.18 Homeowner's Insurance
8705 Verona Drive | MLS# 21234594
This single family home located at 8705 Verona Drive, McKinney, TX 75071 is currently listed for sale with an asking price of $874,900. This property was built in 2013 and has 5 bedrooms and 4 full baths with 3946 sq. ft. Verona Drive is located in the Estates Of Verona Ph 2 subdivision within the McKinney ISD school district. Search Estates Of Verona Ph 2 real estate on www.kellyrealtors.com today.