
BEDS4
BATHS4 full 1 partial
SQUARE FEET4,120
MLS#21277041
STATUSActive
PROPERTY TYPEResidential - Single Family
SUBDIVISIONEstates Of Verona Ph 2
SCHOOLMcKinney ISD
Property Description
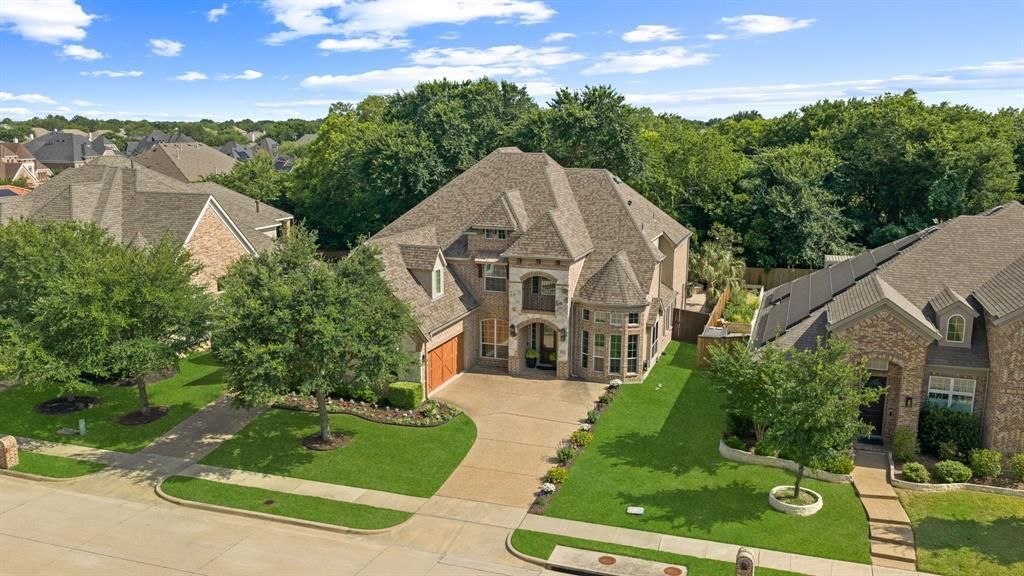
Gorgeous estate with outdoor oasis on a private tree- lined lot in the heart of McKinney! Step inside to a grand entry and dramatic wrought iron staircase, rich wood floors, soaring ceilings, and abundant natural light throughout. Elegant formal dining room features a dry bar and seamless connection to the kitchen, perfect for entertaining. Private study behind French doors includes a built-in desk for a refined work-from-home space. Spacious family room offers a stunning fireplace and open-concept living, while the upstairs overlooks the main living area below. Massive chef’s kitchen is equipped with stainless steel appliances, 5- burner gas cooktop, double ovens, oversized island, breakfast bar seating, and extensive cabinet storage. Luxurious primary suite showcases bay windows, spa-inspired bath with large jetted tub, walk-in shower, dual vanities, and custom walk-in closet. Unique to this home is a flex space adjacent to the primary, currently being used as a home gym. Upstairs features a generous loft with space for a pool table, media room with wet bar, private balcony, an en suite bedroom, and additional secondary bedrooms. Resort-style backyard includes a built-in grill and cooler, gated pool and spa combo, sandy play area, and peaceful greenbelt views for added privacy. Other desirable features include: extensive hardwood flooring, remodelled secondary baths, plantation shutters, tankless hot water heaters, custom millwork, and more! This home has been cherished by its owners!
Property Features
Property Type: Residential - Single Family
Cooling: Ceiling Fan(s), Central Air, Electric, Zoned
Fireplaces: 1
Garage: 3 car attached
Heating: Central, Natural Gas, Zoned
Home Style: Traditional
Lot Size: 0.24 Acres
Roof Type: Composition
Year Built: 2014
Amenities
Built-in Features
Cable TV Available
Chandelier
Decorative Lighting
Eat-in Kitchen
Granite Counters
High Speed Internet Available
Kitchen Island
Open Floorplan
Paneling
Pantry
Vaulted Ceiling(s)
Wainscoting
Walk-In Closet(s)
Wet Bar
Attached Grill
Balcony
Covered Patio/Porch
Rain Gutters
Outdoor Living Center
Feature Descriptions
Appliances: Dishwasher, Disposal, Electric Oven, Gas Cooktop, Microwave, Double Oven, Plumbed For Gas in Kitchen
Community Features: Lake, Perimeter Fencing
Exclusions: seller to provide
Exterior: Brick, Rock/Stone, Wood
Fencing: Wood, Wrought Iron
Fireplace: Gas Logs, Gas Starter, Stone
Flooring: Carpet, Ceramic Tile, Wood
HOA Fee: 211/ Quarterly
Laundry: Utility Room, Full Size W/D Area, Dryer Hookup, Washer Hookup
Parcel#: R1028600F016R1
Parking: Garage, Garage Faces Front
Parking Notes: Garage, Garage Faces Front
Patio/Porch: Covered
Pool: Fenced, Gunite, Heated, In Ground, Pool/Spa Combo, Salt Water, Separate Spa/Hot Tub, Water Feature
Swimming Pool: Yes
Utilities: City Sewer, City Water, Concrete, Curbs, Individual Gas Meter, Individual Water Meter, Sidewalk, Underground Utilities
Window: Bay Window(s), Shutters
Local Schools
Elementary School: Wilmeth
School District: McKinney ISD
Listed By / Shown By
Listed By
Agency Name: Keller Williams NO. Collin Cty
Agency Contact: 972-562-8883
Agent Name: Jill Hartsell
Shown By
Agency Title: Kelly, Realtors
Agency Phone: (254) 741-1500
Agency Email: info@kellyrealtors.com
Agency Text: (254) 717-6447

Estimate Your Payment
Estimated Payment
$ 2,328.44 per month $2,058.65 Principal & Interest $0.00 Property Tax (data not provided by mls) $269.79 Homeowner's Insurance
8609 Tuscan Oaks Drive | MLS# 21277041
This single family home located at 8609 Tuscan Oaks Drive , McKinney, TX 75071 is currently listed for sale with an asking price of $925,000. This property was built in 2014 and has 4 bedrooms and 4 full and 1 partial baths with 4120 sq. ft. Tuscan Oaks Drive is located in the Estates Of Verona Ph 2 subdivision within the McKinney ISD school district. Search Estates Of Verona Ph 2 real estate on www.kellyrealtors.com today.