
BEDS4
BATHS3 full
SQUARE FEET5,000
MLS#21280650
STATUSActive Contingent
PROPERTY TYPEResidential - Single Family
SUBDIVISIONJared Mccarty Surv Abs #812
SCHOOLS and S Cons ISD
Property Description
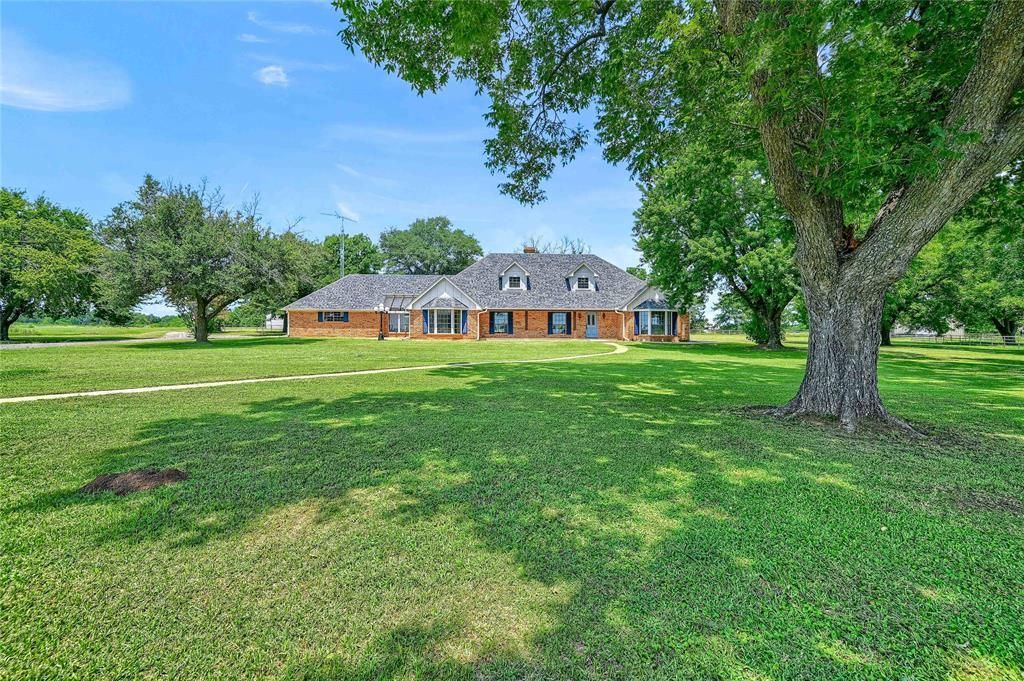
1101 Brooks Lane offers the kind of space and setting that’s hard to find! This beautifully remodeled 4-bedroom, 3-bathroom home features over 5,000 square feet of living space on a beautiful 4.5 tree shaded acres with room to spread out and enjoy country living at its best.Priced well under current market value, this property is an incredible opportunity for buyers looking for space, privacy, and long-term value without sacrificing comfort or style.Located just minutes from Hagerman National Wildlife Refuge and Lake Texoma, and within the highly sought after S&S School District, the property offers a peaceful rural feel while still being close to recreation, dining, and everyday conveniences. Whether you are looking for a full-time residence, weekend retreat, or investment opportunity, 1101 Brooks Lane has the flexibility and potential to fit a variety of lifestyles.*Additional acreage available for purchase to help maintain ag exemption**Ag exemption with bees requires a minimum of 5 acres (excluding homestead) if this is of interest, please reach out to Katie Schroeder for more details*Buyer to verify all information including acreage, schools, restrictions, and exemption availability. Information deemed reliable but not guaranteed.
Property Features
Property Type: Residential - Single Family
Cooling: Ceiling Fan(s), Central Air, Electric
Fireplaces: 1
Heating: Central, Electric, Fireplace(s)
Home Style: Traditional
Lot Size: 4.50 Acres
Roof Type: Composition
Year Built: 1983
Amenities
Built-in Features
Decorative Lighting
Double Vanity
Eat-in Kitchen
Flat Screen Wiring
Granite Counters
High Speed Internet Available
Pantry
Walk-In Closet(s)
Courtyard
Rain Gutters
RV/Boat Parking
Stable/Barn
Storage
Storm Cellar
Uncovered Courtyard
Feature Descriptions
Appliances: Dishwasher, Disposal, Electric Range, Electric Water Heater, Microwave
Days on Site: 50
Exterior: Brick
Fencing: Back Yard, Pipe
Fireplace: Brick, Wood Burning
Flooring: Carpet, Tile
Lot: Acreage, Agricultural, Cleared, Few Trees, Landscaped, Level, Lrg. Backyard Grass, Oak
Parcel#: 114544
Parking: Additional Parking, Driveway, Other, Outside, RV Access/Parking, Storage
Parking Notes: Additional Parking, Driveway, Other, Outside, RV Acces
Utilities: Asphalt, Co-op Electric, Co-op Water, Electricity Connected, Outside City Limits, Septic, Well
Local Schools
Elementary School: S And S
School District: S and S Cons ISD
Listed By / Shown By
Listed By
Agency Name: Lake & Country Realty, LLC
Agency Contact: 940-580-2240
Agent Name: Katie Schroeder
Shown By
Agency Title: Kelly, Realtors
Agency Phone: (254) 741-1500
Agency Email: info@kellyrealtors.com
Agency Text: (254) 717-6447

Estimate Your Payment
Estimated Payment
$ 1,824.99 per month $1,613.54 Principal & Interest $0.00 Property Tax (data not provided by mls) $211.46 Homeowner's Insurance
Tbd 1101a Brooks Lane | MLS# 21280650
This single family home located at Tbd 1101a Brooks Lane, Sadler, TX 76264 is currently listed for sale with an asking price of $725,000. This property was built in 1983 and has 4 bedrooms and 3 full baths with 5000 sq. ft. Tbd 1101a Brooks Lane is located in the Jared Mccarty Surv Abs #812 subdivision within the S and S Cons ISD school district. Search Jared Mccarty Surv Abs #812 real estate on www.kellyrealtors.com today.