
BEDS4
BATHS3 full
SQUARE FEET2,251
MLS#21330666
STATUSActive
PROPERTY TYPERental - Single Family
SUBDIVISIONThe Retreat at Fossil Creek
SCHOOLNorthwest ISD
Property Description
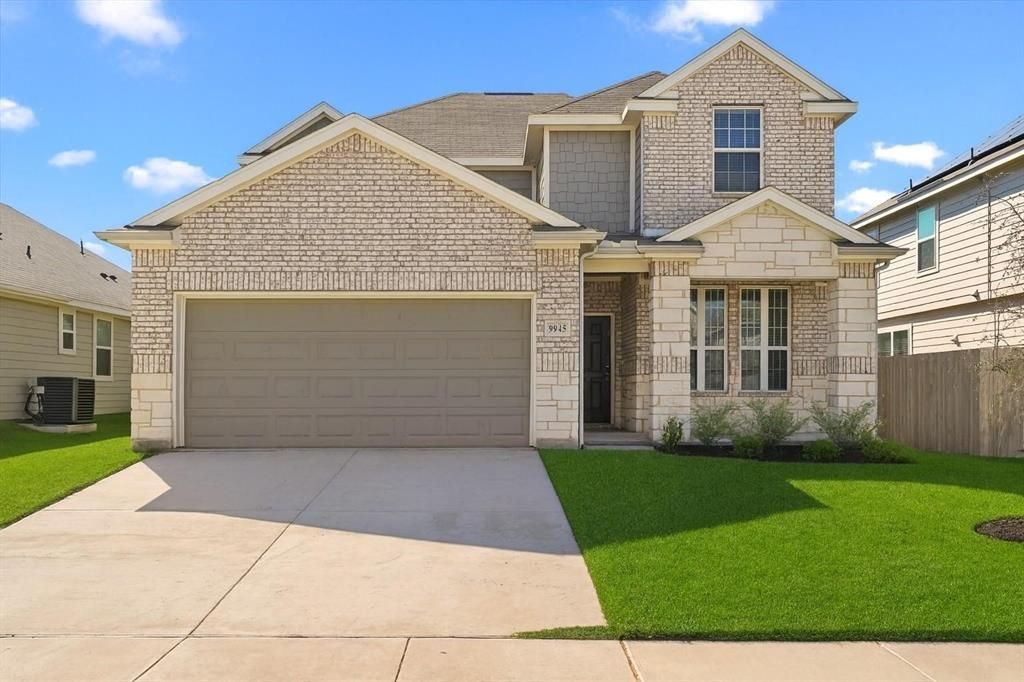
Lease this beautiful two-story home in The Retreat at Fossil Creek featuring 4 bedrooms, 2.5 bathrooms, a 2-car garage, and a bright open-concept design. The modern kitchen boasts granite countertops, stainless steel appliances, and a large island, while the spacious Owner's Suite provides a private retreat with a walk-in closet and spa-inspired bath. Enjoy a private backyard that's perfect for relaxing, entertaining, or spending time with family. Conveniently located near shopping, dining, schools, and major highways, this home offers the ideal balance of comfort and accessibility. Ideal for families, professionals, or mid-term renters seeking comfort, convenience, and a prime Fort Worth location. **Don't miss your chance to make this exceptional home yours—schedule your private tour today!**
Property Features
Property Type: Rental - Single Family
Cooling: Central Air, Electric
Garage: 2 car attached
Heating: Electric
Lot Size: 0.14 Acres
Roof Type: Composition
Year Built: 2024
Amenities
Cable TV Available
Double Vanity
Eat-in Kitchen
Granite Counters
High Speed Internet Available
Open Floorplan
Pantry
Walk-In Closet(s)
Feature Descriptions
Appliances: Dishwasher, Disposal, Electric Cooktop, Electric Oven, Microwave
Days on Site: 14
Exterior: Brick, Fiber Cement
Fencing: Back Yard, Wood, Wrought Iron
Flooring: Carpet, Luxury Vinyl Plank, Vinyl
HOA Fee: 50/ Annually
Lot: Adjacent to Greenbelt, Sprinkler System, Subdivision
Lot Dimensions: 50x120
Other Equipment: Irrigation Equipment
Parcel#: 42978180
Parking: Garage, Garage Faces Front, Garage Single Door
Parking Notes: Garage, Garage Faces Front, Garage Single Door
Pets Allowed: Yes Pets Allowed, No Pets Allowed, Cats OK, Dogs OK
Security: Carbon Monoxide Detector(s), Smoke Detector(s)
Utilities: City Sewer, City Water, Community Mailbox, Concrete, Curbs, Electricity Connected, Phone Available, Sidewalk, Underground Utilities
Room Sizes
Bedroom-Primary: 16.00 x 14.00 Level - 1
Bedroom: 12.00 x 14.00 Level - 2
Kitchen: 10.00 x 12.00 Level - 1
Dining Room: 9.00 x 11.00 Level - 1
Bedroom: 13.00 x 13.00 Level - 2
Bedroom: 13.00 x 10.00 Level - 2
Living Room: 16.00 x 15.00 Level - 1
Local Schools
Elementary School: Sonny And Allegra Nance
School District: Northwest ISD
Listed By / Shown By
Listed By
Agency Name: eXp Realty, LLC
Agency Contact: 888-519-7431
Agent Name: Clifton A J Johnson
Shown By
Agency Title: Kelly, Realtors
Agency Phone: (254) 741-1500
Agency Email: info@kellyrealtors.com
Agency Text: (254) 717-6447

9945 Flying Wing Way | MLS# 21330666
This property located at 9945 Flying Wing Way, Fort Worth, TX 76131 is currently listed for rent with an asking price of $2,750 / Monthly. Flying Wing Way is located within the Northwest ISD school district. Search Fort Worth real estate on www.kellyrealtors.com today.