
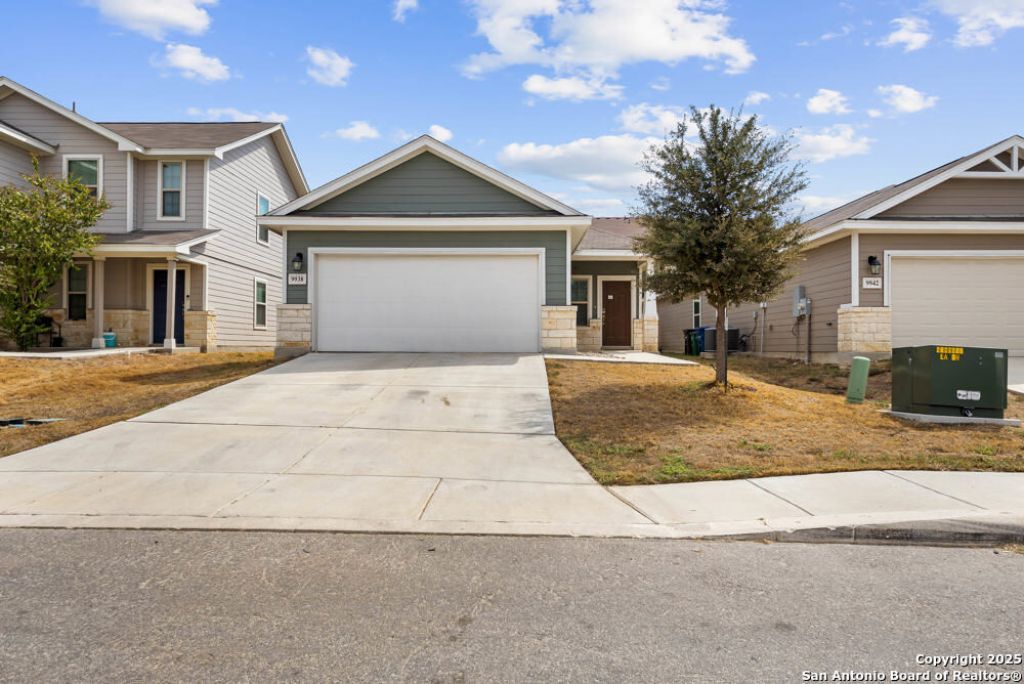
BEDS3
BATHS2 full
SQUARE FEET1,487
MLS#1912051
STATUSActive
PROPERTY TYPEResidential - Single Family
SUBDIVISIONLos Altos
SCHOOLSouthwest ISD
Property Description
Beautifully maintained and move-in ready, this single-story South San Antonio home offers 3 bedrooms and two bathrooms with a layout designed for both comfort and style. The open concept floor plan is anchored by a spacious kitchen featuring a large island, tall cabinets, stainless steel appliances, and a walk-in pantry that makes cooking and entertaining a joy. Generous bedrooms provide plenty of room to relax, while the primary suite offers a peaceful retreat at the end of the day. Step outside to a backyard with endless potential, ready to be transformed into the private oasis youve been dreaming of. Conveniently located near Palo Alto College and just minutes from shopping, dining, and Highway 410, this home combines modern living with everyday ease, making it the perfect place to plant your roots in San Antonio.
Property Features
Property Type: Residential - Single Family
Cooling: One Central
Fenced: Yes
Fuel Type: Electric
Heating: Central
Home Style: One Story
Lot Size: 0.11 Acres
Roof Type: Composition
Stories: 1.0
Taxes: $5,999
Year Built: 2020
Feature Descriptions
Builder Name: Century Communities
Currenty Leased: No
Days on Site: 240
Energy Efficient: Programmable Thermostat, Double Pane Windows
Exterior: Privacy Fence, Sprinkler System, Double Pane Windows
Exterior: Cement Fiber, Rock/Stone Veneer
Flooring: Carpeting, Vinyl
Foundation: Slab
Hoa Fee: 320/Annually
HOA Mandatory: Yes
HOA Name: LOS ALTOS
Home Faces: East
Improvements: Street Paved, Curbs, Street Gutters, Sidewalks, Fire Hydrant w/in 500
Inclusions: Washer Connection, Dryer Connection, Microwave Oven, Stove/Range, Disposal, Dishwasher, Electric Water Heater, Garage Door Opener, Plumb for Water Softener, Smooth Cooktop, Solid Counter Tops, City Garbage service
Interior: One Living Area, Liv/Din Combo, Island Kitchen, Walk-In Pantry, Utility Room Inside,1st Floor Lvl/No Steps, Open Floor Plan, High Speed Internet, Laundry Room, Walk in Closets
Multiple HOA: No
Neighborhood Amenities: None
Parking: Two Car Garage
Pool/Spa: None
Supplier - Electric: CPS
Supplier - Garbage: CITY
Supplier - Sewer: CITY
Supplier - Water: SAWS
Tax By Multiple Counties: No
Type: Single Family Detached
Water/Sewer: City
Windows: All Remain
Room Sizes
Bedroom 2: 10 X 10
Bedroom 3: 10 X 10
Kitchen: 13 X 11
Living Room: 31 X 18
Utility Room: 6 X 6
E X try: 11 X 4
Local Schools
High School: Legacy High School
Middle School: RESNIK
Elementary School: Spicewood Park
School District: Southwest ISD
Listed By / Shown By
Listed By
Agency Name: Coldwell Banker DAnn Harper
Agency Phone: (210) 483-7070
Shown By
Agency Title: Kelly, Realtors
Agency Phone: (254) 741-1500
Agency Email: info@kellyrealtors.com
Agency Text: (254) 717-6447

Estimate Your Payment
Estimated Payment
$ 1,169.50 per month $592.00 Principal & Interest $499.92 Property Tax $77.58 Homeowner's Insurance
9938 Rancho Real | MLS# 1912051
This single family home located at 9938 Rancho Real, San Antonio, TX 78224 is currently listed for sale with an asking price of $266,000. This property was built in 2020 and has 3 bedrooms and 2 full baths with 1487 sq. ft. Rancho Real is located in the Los Altos subdivision within the Southwest ISD school district. Search Los Altos real estate on www.kellyrealtors.com today.