
BEDS4
BATHS2 full 1 partial
SQUARE FEET1,999
MLS#21315501
STATUSActive KO
PROPERTY TYPEResidential - Single Family
SUBDIVISIONSaddle Creek II Add
SCHOOLBosqueville ISD
Property Description
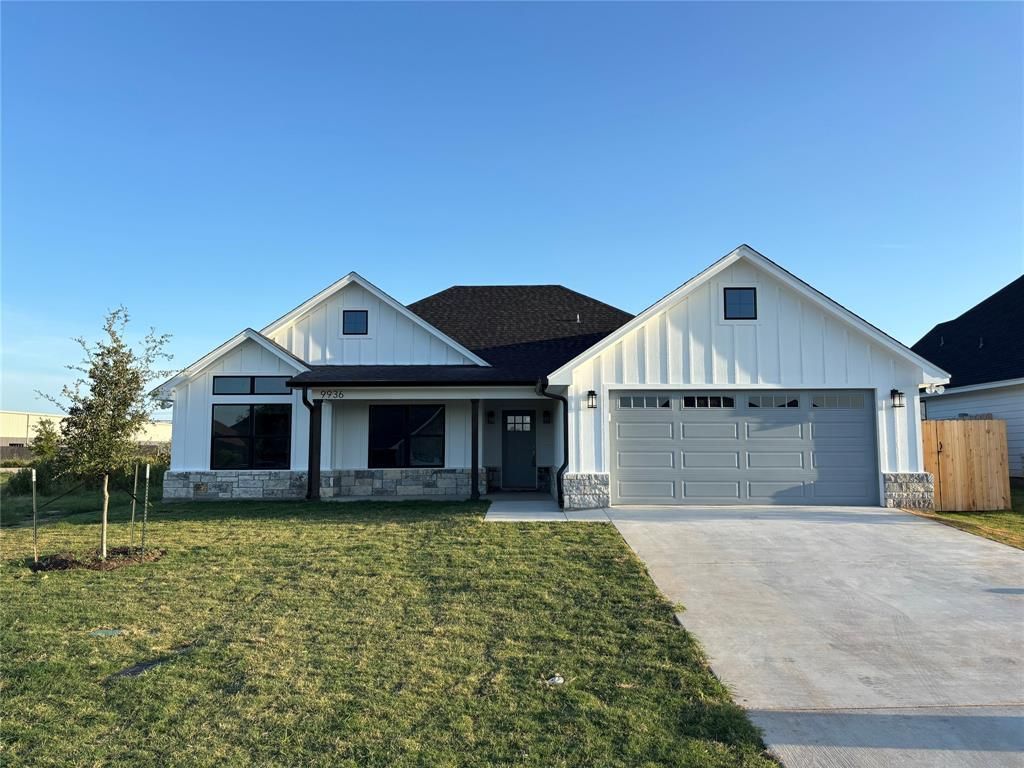
A New Home Thoughtfully Crafted by Victus HomesWelcome to 9936 Bridlewood Lane, where timeless Modern Farmhouse architecture reflects thoughtful design, intentional craftsmanship, and purposeful living. This newly completed 4-bedroom, 2.5-bath home offers an inviting open-concept floor plan designed for comfortable everyday living and effortless entertaining.Beautiful masonry, attractive gable windows, and a welcoming covered front porch create exceptional curb appeal. Inside, abundant windows fill the spacious family room, dining area, and gourmet kitchen with natural light.The kitchen features custom soft-close cabinetry, quartz countertops, imported Italian tile backsplash, under-cabinet lighting, stainless steel Energy Star appliances, and an oversized island with undermount sink, reverse-osmosis drinking water system, abundant storage, and generous seating.The private Primary Suite offers an elegant boxed ceiling and spa-inspired bath with dual quartz vanities, oversized custom tiled shower with frameless glass enclosure and body sprays, freestanding claw-foot soaking tub, private water closet, and spacious walk-in closet.Three secondary bedrooms provide flexibility for family, guests, or a home office. The front bedroom features a vaulted ceiling with an exposed cedar beam. The Hollywood-style hall bath includes a quartz vanity with a separate private tub and toilet room.Enjoy the covered rear patio overlooking the fully fenced backyard, complete with an outdoor ceiling fan and TV wiring.Additional highlights include whole-house open-cell foam insulation, enhanced HVAC filtration, structured wiring, security system, sprinkler system, professional landscaping, natural wood ceiling fans, two-car garage, and a StrucSure® 10-Year Limited Warranty.Conveniently located in Bosqueville ISD with easy access to Lake Waco, Baylor University, shopping, dining, and healthcare.Thoughtfully Designed. Intentionally Crafted. Live Well.
Property Features
Property Type: Residential - Single Family
Cooling: Central Air, ENERGY STAR Qualified Equipment
Garage: 2 car attached
Heating: Central, Electric, ENERGY STAR Qualified Equipment
Home Style: Modern Farmhouse
Lot Size: 0.19 Acres
Roof Type: Composition
Year Built: 2026
Amenities
Cable TV Available
Cathedral Ceiling(s)
Double Vanity
Eat-in Kitchen
Flat Screen Wiring
Granite Counters
High Speed Internet Available
Kitchen Island
Open Floorplan
Pantry
Vaulted Ceiling(s)
Walk-In Closet(s)
Wired for Data
Covered Patio/Porch
Rain Gutters
Private Yard
Feature Descriptions
Appliances: Dishwasher, Disposal, Electric Range, Electric Water Heater, Ice Maker, Microwave, Refrigerator, Vented Exhaust Fan, Water Filter, Water Purifier
Days on Site: 11
Exterior: Board & Batten Siding, Cedar, Concrete, Fiber Cem
Fencing: Back Yard, Gate, Privacy, Wood
Flooring: Carpet, Luxury Vinyl Plank
Green Features: Appliances, Construction, HVAC, Insulation, Lighting, Low Flow Commode, Mechanical Fresh Air, Thermostat, Waterheater
HOA Fee: 250/ Annually
Laundry: Electric Dryer Hookup, Utility Room, Full Size W/D Area, Dryer Hookup, Washer Hookup, On Site
Lot: Landscaped, Many Trees, Sprinkler System
Lot Dimensions: 67.5 x 120
Parcel#: 140383270002040
Parking: Concrete, Driveway, Garage, Garage Door Opener, Garage Faces Front, Kitchen Level
Parking Notes: Concrete, Driveway, Garage, Garage Door Opener, Garage
Patio/Porch: Covered, Front Porch, Patio
Utilities: Cable Available, City Sewer, City Water, Electricity Connected, Individual Water Meter, Underground Utilities
Room Sizes
Bedroom-Primary: 13.00 x 15.00 Level - 1
Living Room: 21.00 x 20.00 Level - 1
Local Schools
Elementary School: Bosqueville
School District: Bosqueville ISD
Listed By / Shown By
Listed By
Agency Name: Red Oak Properties
Agent Name: Daniel Rudd
Shown By
Agency Title: Kelly, Realtors
Agency Phone: (254) 741-1500
Agency Email: info@kellyrealtors.com
Agency Text: (254) 717-6447

Estimate Your Payment
Estimated Payment
$ 1,081.87 per month $956.52 Principal & Interest $0.00 Property Tax (data not provided by mls) $125.35 Homeowner's Insurance
9936 Bridlewood Lane | MLS# 21315501
This single family home located at 9936 Bridlewood Lane, Waco, TX 76708 is currently listed for sale with an asking price of $429,785. This property was built in 2026 and has 4 bedrooms and 2 full and 1 partial baths with 1999 sq. ft. Bridlewood Lane is located in the Saddle Creek II Add subdivision within the Bosqueville ISD school district. Search Saddle Creek II Add real estate on www.kellyrealtors.com today.