
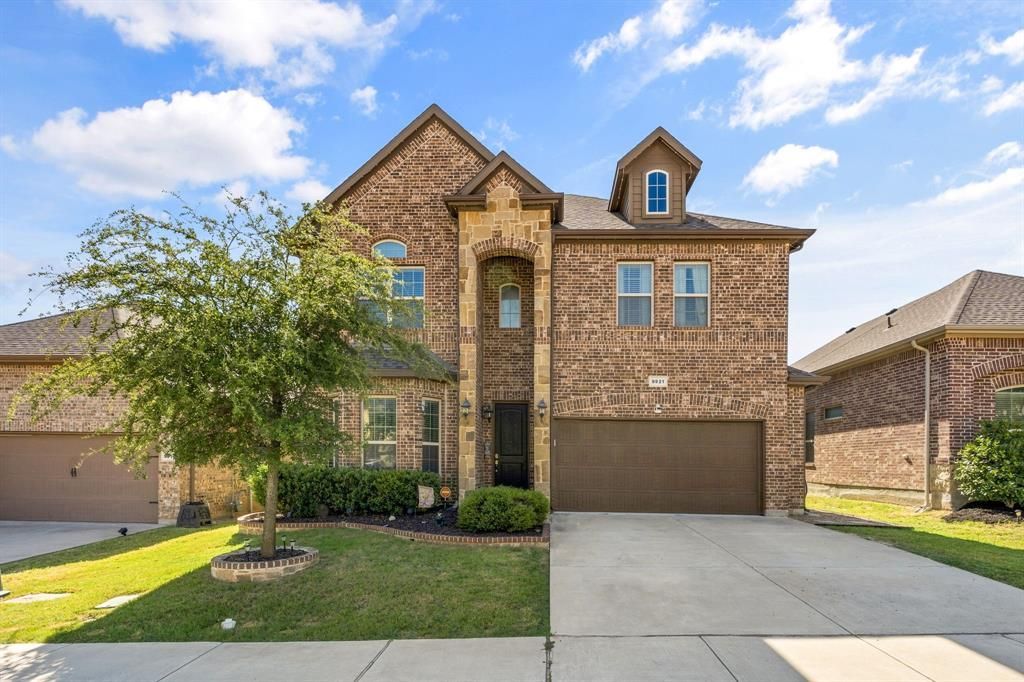
BEDS4
BATHS3 full 1 partial
SQUARE FEET3,233
MLS#21376766
STATUSActive
PROPERTY TYPEResidential - Single Family
SUBDIVISIONTehama Bluffs
SCHOOLNorthwest ISD
Property Description
Welcome to this spacious 4-bedroom, 3.5-bath home offering 3,233 square feet of thoughtfully designed living space. The main level features a private primary suite with dual vanities, soaking tub, separate shower and a customized walk-in closet. A versatile flex room, currently used as a home gym, offers endless possibilities as a home office, dining room, playroom or additional living space. The open-concept kitchen, dining and living areas provide an inviting setting for everyday living and entertaining, complete with a fireplace and generous kitchen island. Upstairs, you'll find three additional bedrooms, a large game room loft, built-in desk area and a separate media room, providing plenty of options for work, play and relaxation. Additional features include added bedroom shoe shelving, extra storage and an epoxy-coated garage floor. Outdoor living continues with a covered patio, extended stamped patio, gravel walkway and Govee exterior lighting. Even better, the refrigerator, washer and dryer remain with the home, along with the Vivint security system. Conveniently located in the Alliance corridor with easy access to shopping, dining, entertainment and major highways, this home offers an exceptional combination of space, flexibility and functionality.
Property Features
Property Type: Residential - Single Family
Cooling: Ceiling Fan(s), Central Air
Fireplaces: 1
Garage: 2 car attached
Heating: Central
Home Style: Traditional
Lot Size: 0.13 Acres
Roof Type: Composition
Year Built: 2017
Amenities
Cable TV Available
Decorative Lighting
Double Vanity
Eat-in Kitchen
Granite Counters
High Speed Internet Available
Kitchen Island
Loft
Open Floorplan
Pantry
Walk-In Closet(s)
Covered Patio/Porch
Garden(s)
Rain Gutters
Private Yard
Feature Descriptions
Appliances: Built-in Gas Range, Dishwasher, Disposal, Dryer, Gas Cooktop, Gas Oven, Microwave, Vented Exhaust Fan, Washer
Community Features: Community Pool, Curbs, Sidewalks
Exterior: Brick, Rock/Stone
Fencing: Wood
Fireplace: Gas
Flooring: Carpet, Ceramic Tile
HOA Fee: 700/ Semi-Annual
Parcel#: 42212161
Parking: Additional Parking, Community Structure, Concrete, Driveway, Epoxy Flooring, Garage, Garage Door Opener, Garage Single Door, Off Street, On Street
Parking Notes: Additional Parking, Community Structure, Concrete, Dr
Patio/Porch: Covered
Swimming Pool: Yes
Utilities: Cable Available, City Sewer, City Water, Co-op Electric, Community Mailbox, Concrete, Curbs, Electricity Available, Individual Gas Meter, Individual Water Meter, Sidewalk, Underground Utilities
Window: Window Coverings
Local Schools
Elementary School: Peterson
School District: Northwest ISD
Listed By / Shown By
Listed By
Agency Name: JPAR
Agency Contact: 972-836-9295
Agent Name: Breanna Bryant
Shown By
Agency Title: Kelly, Realtors
Agency Phone: (254) 741-1500
Agency Email: info@kellyrealtors.com
Agency Text: (254) 717-6447

Estimate Your Payment
Estimated Payment
$ 1,220.86 per month $1,079.40 Principal & Interest $0.00 Property Tax (data not provided by mls) $141.46 Homeowner's Insurance
9921 Tule Lake Road | MLS# 21376766
This single family home located at 9921 Tule Lake Road, Fort Worth, TX 76177 is currently listed for sale with an asking price of $485,000. This property was built in 2017 and has 4 bedrooms and 3 full and 1 partial baths with 3233 sq. ft. Tule Lake Road is located in the Tehama Bluffs subdivision within the Northwest ISD school district. Search Tehama Bluffs real estate on www.kellyrealtors.com today.