
BEDS5
BATHS5 full 1 partial
SQUARE FEET4,401
MLS#21377029
STATUSActive
PROPERTY TYPEResidential - Single Family
SUBDIVISIONReserve at Watters
SCHOOLAllen ISD
Property Description
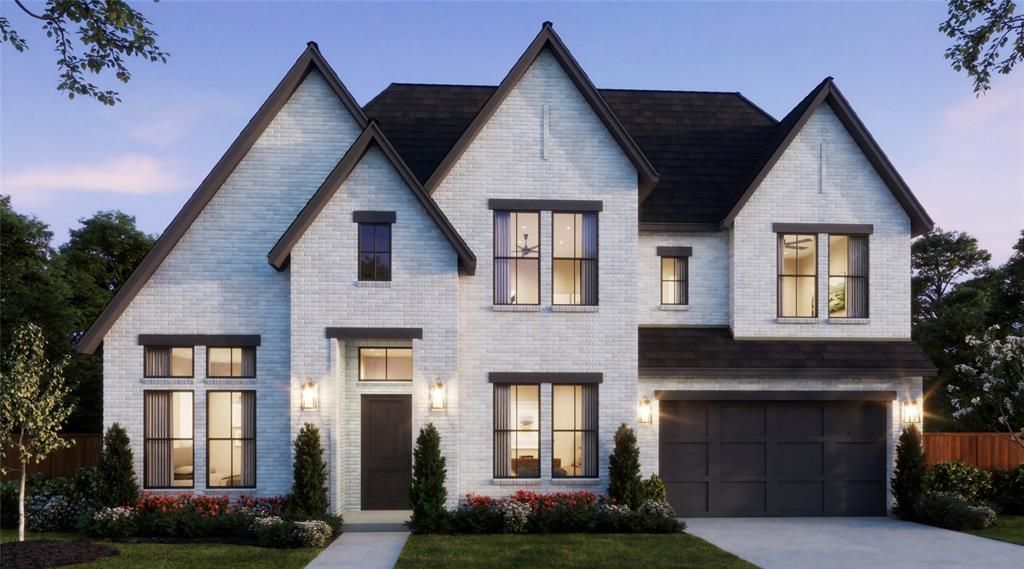
SOUTHGATE HOMES COLTON floor plan. This beautiful two-Story 4,401-square-foot Colton A offers 5 bedrooms, 5.5 bathrooms, a private study, two media rooms, game room, and tandem 3-car garage. The home makes an unforgettable first impression with striking white-tone brick and cedar elevations, black-framed windows, exterior accent lighting, and a dramatic black iron front door. Inside the home, you’ll find beautiful hardwood flooring is just one of the many well-thought-out features picked by our design team. With elegance and functionality at the forefront, centered around the spacious family room and gourmet kitchen. The kitchen features a double wall oven, 36-inch commercial-style six-burner gas range top, oversized island, sleek under-counter microwave, and ample cabinet space. A dining nook just off the kitchen provides an inviting space for everyday meals, while a spectacular 15-foot sliding glass door extends the living space to the covered outdoor living area. The main level features a dedicated study, enclosed media room, stylish wet bar, powder bath, and two secondary bedrooms with private ensuite baths. Tucked away for privacy, the owner’s suite offers a serene retreat with a spa-inspired bath and spacious walk-in closet. Upstairs, two additional bedrooms accompany a generous game room, versatile loft, and second media room, providing exceptional flexibility for family and guests. Thoughtful details continue throughout, including upgraded electrical and lighting, a utility room sink, floor outlet, and future-ready outdoor screen connection. Located in The Reserve at Watters, this Colton blends elevated design, comfort, and functionality, creating a refined retreat with effortless access to the best of the surrounding area.
Property Features
Property Type: Residential - Single Family
Cooling: Ceiling Fan(s), Central Air, Electric, Humidity Contr
Fireplaces: 1
Garage: 3 car attached
Heating: Central, Fireplace(s), Natural Gas, Zoned
Home Style: Traditional
Lot Size: 0.19 Acres
Roof Type: Composition, Shingle
Year Built: 2026
Amenities
Decorative Lighting
Double Vanity
Dry Bar
High Speed Internet Available
Kitchen Island
Open Floorplan
Pantry
Sound System Wiring
Vaulted Ceiling(s)
Walk-In Closet(s)
Wired for Data
Covered Patio/Porch
Rain Gutters
Lighting
Private Yard
Feature Descriptions
Appliances: Dishwasher, Disposal, Gas Cooktop, Microwave, Convection Oven, Double Oven, Plumbed For Gas in Kitchen
Community Features: Curbs, Park, Sidewalks
Days on Site: 1
Exterior: Brick, Wood
Fencing: Back Yard, Fenced, Wood
Fireplace: Family Room, Gas
Flooring: Carpet, Tile, Wood
Green Features: 12 inch+ Attic Insulation, Appliances, Construction, Doors, Insulation, Lighting, Low Flow Commode, Thermostat, Waterheater, Windows
HOA Fee: 1386/ Annually
Laundry: Electric Dryer Hookup, Utility Room, Full Size W/D Area, Washer Hookup
Lot: Few Trees, Interior Lot, Landscaped, Lrg. Backyard Grass, Sprinkler System, Subdivision
Parcel#: R-12715-00G-0020-1
Parking: Driveway, Garage, Garage Door Opener, Garage Faces Front, Garage Single Door, Inside Entrance, Kitchen Level, Lighted, Tandem
Parking Notes: Driveway, Garage, Garage Door Opener, Garage Faces Fr
Patio/Porch: Covered, Front Porch, Patio
Utilities: Cable Available, City Sewer, City Water, Community Mailbox, Concrete, Curbs, Electricity Available, Individual Gas Meter, Individual Water Meter, Phone Available, Sidewalk, Underground Utilities
Room Sizes
Bedroom: 11.00 x 11.00 Level - 1
Bedroom: 12.00 x 12.00 Level - 1
Office: 12.00 x 12.00 Level - 1
Media Room: 14.00 x 15.00 Level - 1
Dining Room: 11.00 x 13.00 Level - 1
Living Room: 17.00 x 19.00 Level - 1
Bedroom-Primary: 14.00 x 16.00 Level - 1
Game Room: 20.00 x 14.00 Level - 2
Bedroom: 12.00 x 12.00 Level - 2
Loft: 7.00 x 6.00 Level - 2
Bedroom: 12.00 x 12.00 Level - 2
Media Room: 17.00 x 13.00 Level - 2
Local Schools
Elementary School: Cheatham
School District: Allen ISD
Listed By / Shown By
Listed By
Agency Name: Colleen Frost Real Estate Serv
Agency Contact: 469-280-0008
Agent Name: Carole Campbell
Shown By
Agency Title: Kelly, Realtors
Agency Phone: (254) 741-1500
Agency Email: info@kellyrealtors.com
Agency Text: (254) 717-6447

Estimate Your Payment
Estimated Payment
$ 3,355.86 per month $2,967.03 Principal & Interest $0.00 Property Tax (data not provided by mls) $388.84 Homeowner's Insurance
992 Stargrass Drive | MLS# 21377029
This single family home located at 992 Stargrass Drive, Allen, TX 75013 is currently listed for sale with an asking price of $1,333,154. This property was built in 2026 and has 5 bedrooms and 5 full and 1 partial baths with 4401 sq. ft. Stargrass Drive is located in the Reserve at Watters subdivision within the Allen ISD school district. Search Reserve At Watters real estate on www.kellyrealtors.com today.