
BEDS3
BATHS2 full 1 partial
SQUARE FEET1,822
MLS#2003364
STATUSNew
PROPERTY TYPEResidential - Single Family
SUBDIVISIONHERITAGE PARK
SCHOOLNorthside
Property Description
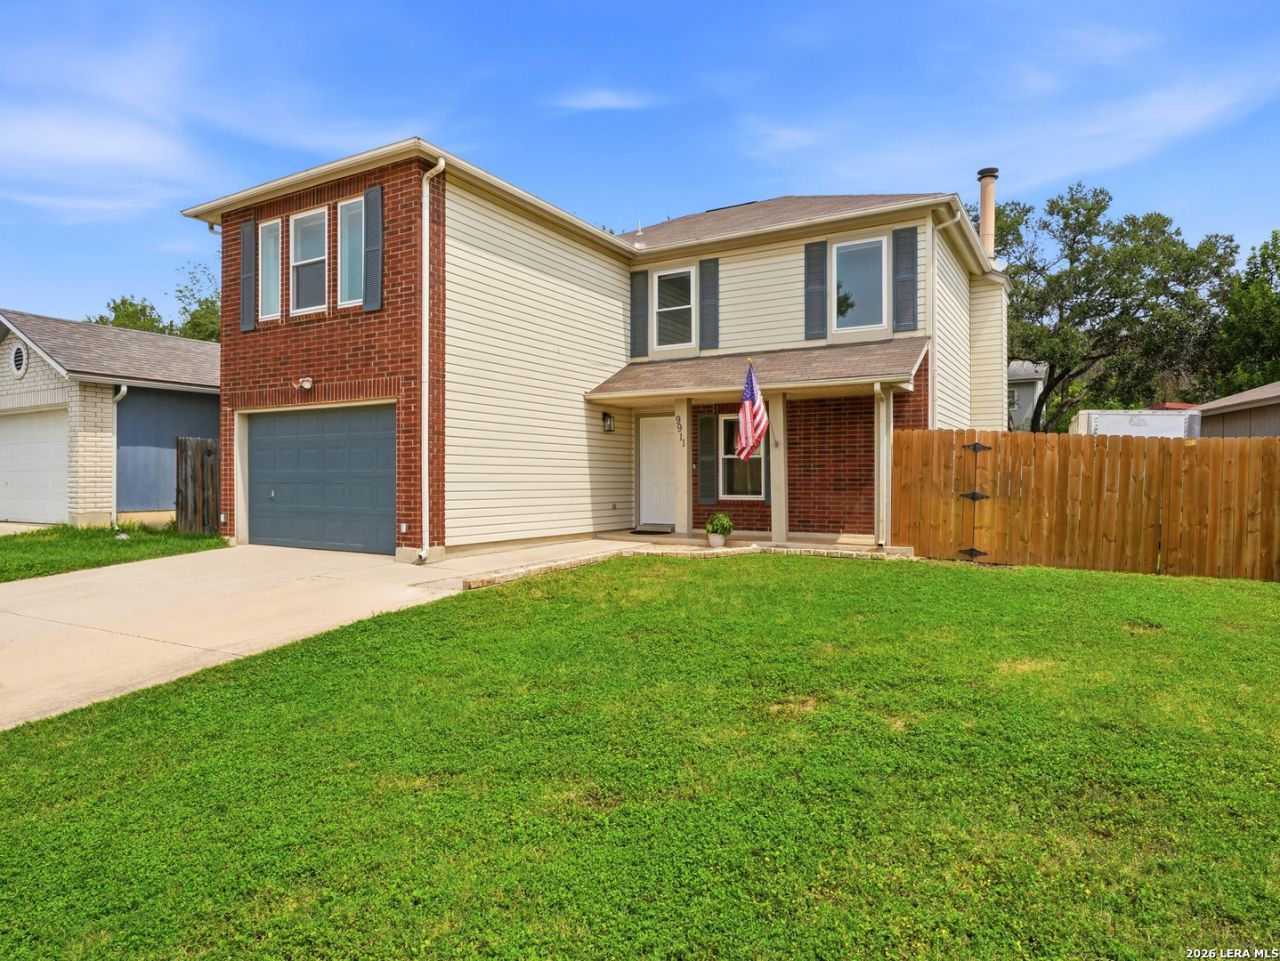
NO HOA! NISD Schools. WELCOME HOME! Fresh paint, new carpet, and a functional floor plan make this home move-in ready! The spacious kitchen offers granite countertops, abundant cabinetry, and stainless steel appliances, while the inviting living room features a beautiful wood accent wall and fireplace. Step outside to a spacious backyard with a patio and an oversized double gate that makes accessing the property with a boat, trailer, or recreational vehicle a breeze. Conveniently located off Highway 90 and Loop 1604, youll enjoy easy access to Lackland AFB, shopping, dining, and more. Dont miss the opportunity to make this inviting home your own!
Property Features
Property Type: Residential - Single Family
Cooling: One Central
Fenced: Yes
Fireplaces: 1
Fuel Type: Electric
Heating: Central,1 Unit
Home Style: Two Story, Traditional
Lot Size: 0.12 Acres
Roof Type: Composition
Stories: 2.0
Taxes: $4,165
Year Built: 1990
Feature Descriptions
Builder Name: Unknown
Exterior: Privacy Fence, Double Pane Windows, Storage Building/Shed, Has Gutters
Exterior: Brick, Siding, Vinyl,1 Side Masonry
Fireplace: One, Living Room
Flooring: Carpeting, Ceramic Tile, Laminate
Foundation: Slab
HOA Mandatory: No
Home Faces: South
Improvements: Street Paved, Curbs, Sidewalks
Inclusions: Ceiling Fans, Washer Connection, Dryer Connection, Stove/Range, Refrigerator, Disposal, Dishwasher, Ice Maker Connection, Smoke Alarm, Pre-Wired for Security, Garage Door Opener, Carbon Monoxide Detector, City Garbage service
Interior: One Living Area, Liv/Din Combo, Eat-In Kitchen, Breakfast Bar, Walk-In Pantry, Utility Room Inside, All Bedrooms Upstairs, Open Floor Plan, Cable TV Available, High Speed Internet, Laundry Main Level, Laundry Room, Telephone, Walk in Closets
Miscellaneous: Cluster Mail Box
Neighborhood Amenities: None
Parking: Two Car Garage, Attached
Pool/Spa: None
Tax By Multiple Counties: No
Type: Single Family Detached
Water/Sewer: Sewer System, City
Windows: Some Remain
Room Sizes
Bedroom 2: 13 X 18
Bedroom 3: 11 X 13
Kitchen: 13 X 12
Dining Room: 11 X 10
Living Room: 21 X 15
Utility Room: 8 X 8
E X try: 10 X 8
Local Schools
High School: William Brennan
Middle School: Scoby Middle School
Elementary School: Mary Michael
School District: Northside
Listed By / Shown By
Listed By
Agency Name: Arabella Realty, LLC
Agency Phone: (210) 787-2350
Shown By
Agency Title: Kelly, Realtors
Agency Phone: (254) 741-1500
Agency Email: info@kellyrealtors.com
Agency Text: (254) 717-6447

Estimate Your Payment
Estimated Payment
$ 926.05 per month $511.88 Principal & Interest $347.08 Property Tax $67.08 Homeowner's Insurance
9911 Misty Plain Dr | MLS# 2003364
This single family home located at 9911 Misty Plain Dr, San Antonio, TX 78245 is currently listed for sale with an asking price of $230,000. This property was built in 1990 and has 3 bedrooms and 2 full and 1 partial baths with 1822 sq. ft. Misty Plain Dr is located in the HERITAGE PARK subdivision within the Northside school district. Search HERITAGE PARK real estate on www.kellyrealtors.com today.