
BEDS4
BATHS2 full 1 partial
SQUARE FEET2,092
MLS#2011244
STATUSActive
PROPERTY TYPEResidential - Single Family
SUBDIVISIONNORTHWEST CROSSING
SCHOOLNorthside
Property Description
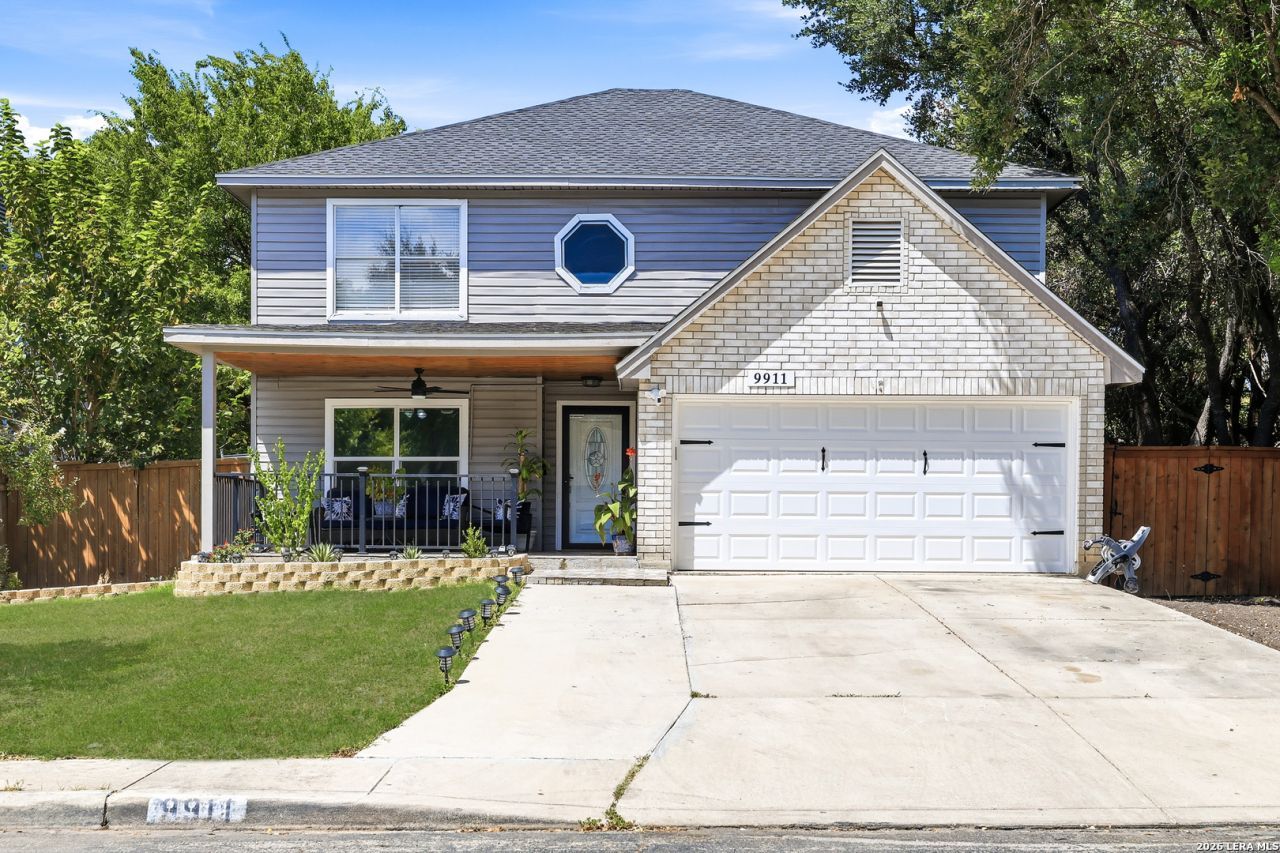
This spacious two-story home offers impressive square footage at an unbeatable price! Featuring 4 bedrooms, 2.5 bathrooms, and a 2-car garage, it has been beautifully updated with fresh paint-accent wall, water softener- osmosis systems, NEW flooring, NEW ceramic tile, and a recently remodeled bathroom. The open floor plan provides multiple living spaces, a stylish eat-in kitchen, and ample room for entertaining. The large master suite includes a walk-in closet and a full bathroom, while the generously sized secondary bedrooms offer comfort for the entire family. Step outside to a large backyard with an amazing covered patio, ideal for gatherings and outdoor fun. Located in a family-friendly neighborhood, this gem wont last long-schedule your showing today! Home comes with NEW ROOF replaced on July 2025. Note: Willing to convert garage back, storage shed convey.
Property Features
Property Type: Residential - Single Family
Cooling: One Central
Fenced: Yes
Fuel Type: Electric
Heating: Central
Home Style: Two Story
Lot Size: 0.14 Acres
Roof Type: Composition
Stories: 2.0
Taxes: $6,586
Year Built: 1994
Feature Descriptions
Builder Name: UNKNOWN
Currenty Leased: No
Days on Site: 11
Energy Efficient: Programmable Thermostat, Ceiling Fans
Exterior: Patio Slab, Covered Patio, Privacy Fence
Exterior: Brick, Siding
Flooring: Ceramic Tile, Vinyl
Foundation: Slab
Hoa Fee: 250/Annually
HOA Mandatory: Yes
HOA Name: NORTHWEST CROSSING HOMEOWNERS ASSOCIATION
Home Faces: South
Improvements: Street Paved, Curbs, Street Gutters, Sidewalks, Streetlights
Inclusions: Ceiling Fans, Washer Connection, Dryer Connection, Stove/Range, Dishwasher, Smoke Alarm, Electric Water Heater
Interior: One Living Area, Separate Dining Room, Two Eating Areas, Breakfast Bar, Utility Room Inside, All Bedrooms Upstairs, Open Floor Plan, Cable TV Available, High Speed Internet, Laundry Main Level, Telephone, Walk in Closets, Attic - Access only
Lot: Level
Multiple HOA: No
Neighborhood Amenities: None
Parking: Two Car Garage
Pool/Spa: None
Supplier - Electric: CPS
Supplier - Garbage: CITY
Supplier - Sewer: SAWS
Supplier - Water: SAWS
Tax By Multiple Counties: No
Type: Single Family Detached
Water/Sewer: Water System, Sewer System
Windows: Some Remain
Room Sizes
Bedroom 2: 12 X 10
Bedroom 3: 12 X 11
Bedroom 4: 10 X 11
Kitchen: 12 X 9
Breakfast Room: 10 X 9
Dining Room: 12 X 12
Living Room: 23 X 15
Local Schools
High School: Taft
Middle School: Connally
Elementary School: Northwest Crossing
School District: Northside
Listed By / Shown By
Listed By
Agency Name: Keller Williams Heritage Marin Realty & Property M
Agency Phone: (210) 219-0509
Shown By
Agency Title: Kelly, Realtors
Agency Phone: (254) 741-1500
Agency Email: info@kellyrealtors.com
Agency Text: (254) 717-6447

Estimate Your Payment
Estimated Payment
$ 1,341.51 per month $700.83 Principal & Interest $548.83 Property Tax $91.85 Homeowner's Insurance
9911 Kelton Dr | MLS# 2011244
This single family home located at 9911 Kelton Dr, San Antonio, TX 78250 is currently listed for sale with an asking price of $314,900. This property was built in 1994 and has 4 bedrooms and 2 full and 1 partial baths with 2092 sq. ft. Kelton Dr is located in the NORTHWEST CROSSING subdivision within the Northside school district. Search NORTHWEST CROSSING real estate on www.kellyrealtors.com today.