
BEDS3
BATHS2 full
SQUARE FEET1,290
MLS#2003248
STATUSNew
PROPERTY TYPEResidential - Single Family
SUBDIVISIONNORTH EAST PARK
SCHOOLNorth East ISD
Property Description
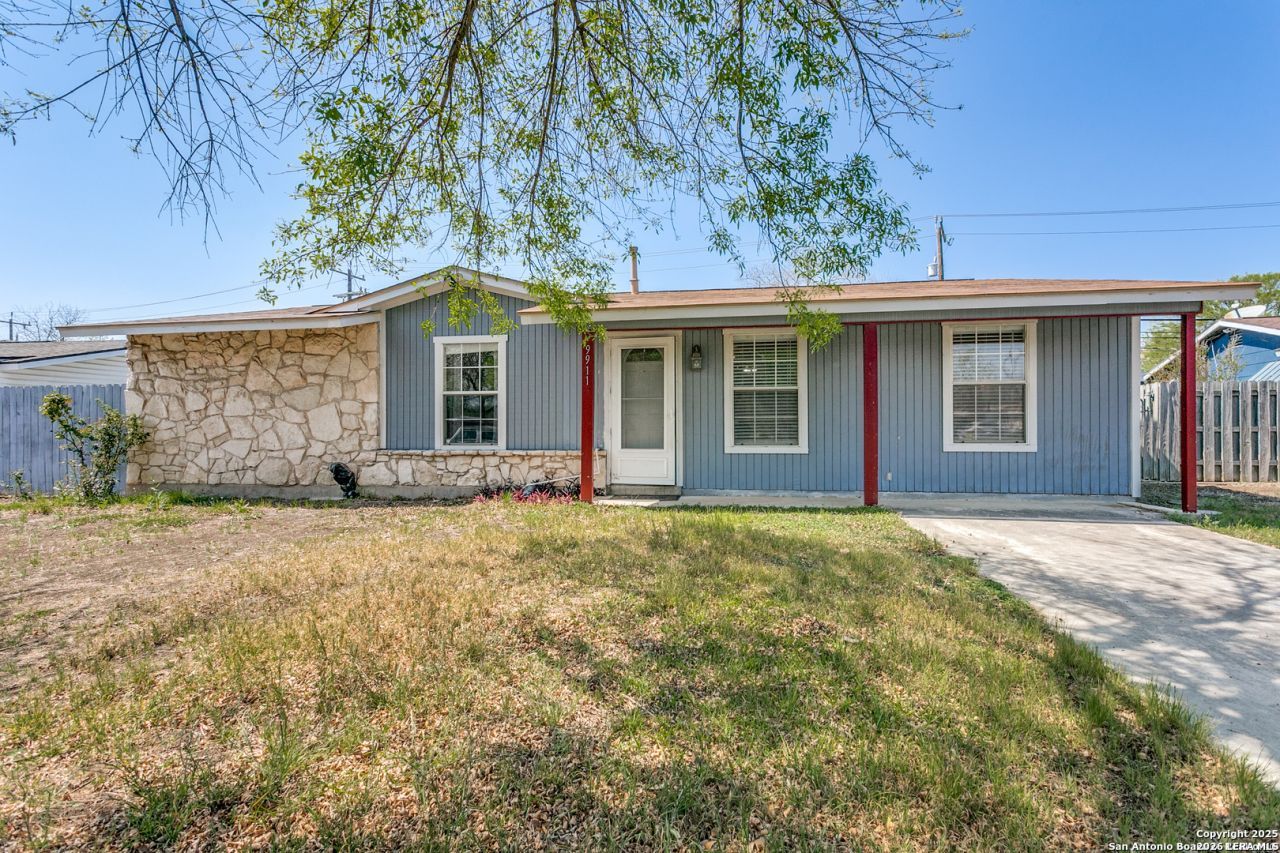
Welcome to 19911 Florissant Drive, a beautifully maintained 3-bedroom, 2-bath home offering a spacious open-concept layout designed for comfortable everyday living and entertaining. Enjoy peace of mind with a brand-new HVAC system, including both the interior and exterior units, installed at the beginning of this year. The seller is also including the washer, dryer, and refrigerator, providing exceptional value for the next owner. Ideally located in a highly desirable area, this home offers convenient access to The Shops at Lincoln Heights, H-E-B, The Quarry Market, Fort Sam Houston, San Antonio International Airport, and a variety of dining and shopping destinations. With easy access to Highways 281 and Loop 410, commuting throughout the city is a breeze. Dont miss the opportunity to own this well-cared-for home in one of San Antonios most convenient locations.
Property Features
Property Type: Residential - Single Family
Cooling: One Central
Fuel Type: Electric
Heating: Central
Home Style: One Story
Lot Size: 0.18 Acres
Roof Type: Composition
Stories: 1.0
Taxes: $5,429
Year Built: 1962
Feature Descriptions
Builder Name: unknown
Days on Site: 2
Exterior: Stone/Rock, Siding
Flooring: Saltillo Tile
Foundation: Slab
HOA Mandatory: No
Inclusions: Ceiling Fans, Chandelier, Washer Connection, Dryer Connection, Washer, Dryer, Stove/Range, Refrigerator, Disposal, Dishwasher, Ice Maker Connection, City Garbage service
Interior: One Living Area, Separate Dining Room, Eat-In Kitchen, Converted Garage, Cable TV Available
Neighborhood Amenities: None
Parking: Converted Garage
Pool/Spa: None
Tax By Multiple Counties: No
Type: Single Family Detached
Water/Sewer: Water System
Windows: Some Remain
Room Sizes
Bedroom 2: 13 X 9
Bedroom 3: 10 X 9
Kitchen: 9 X 8
Living Room: 15 X 11
Local Schools
High School: Macarthur
Middle School: Garner
Elementary School: Regency Place
School District: North East ISD
Listed By / Shown By
Listed By
Agency Name: Stetsn Real Estate
Agency Phone: (210) 396-3449
Shown By
Agency Title: Kelly, Realtors
Agency Phone: (254) 741-1500
Agency Email: info@kellyrealtors.com
Agency Text: (254) 717-6447

Estimate Your Payment
Estimated Payment
$ 945.79 per month $436.21 Principal & Interest $452.42 Property Tax $57.17 Homeowner's Insurance
9911 Flourisant Dr | MLS# 2003248
This single family home located at 9911 Flourisant Dr, San Antonio, TX 78217 is currently listed for sale with an asking price of $196,000. This property was built in 1962 and has 3 bedrooms and 2 full baths with 1290 sq. ft. Flourisant Dr is located in the NORTH EAST PARK subdivision within the North East ISD school district. Search NORTH EAST PARK real estate on www.kellyrealtors.com today.