
BEDS4
BATHS2 full
SQUARE FEET2,748
MLS#2008977
STATUSPending SB
PROPERTY TYPEResidential - Single Family
SUBDIVISIONWILDHORSE
SCHOOLNorthside
Property Description
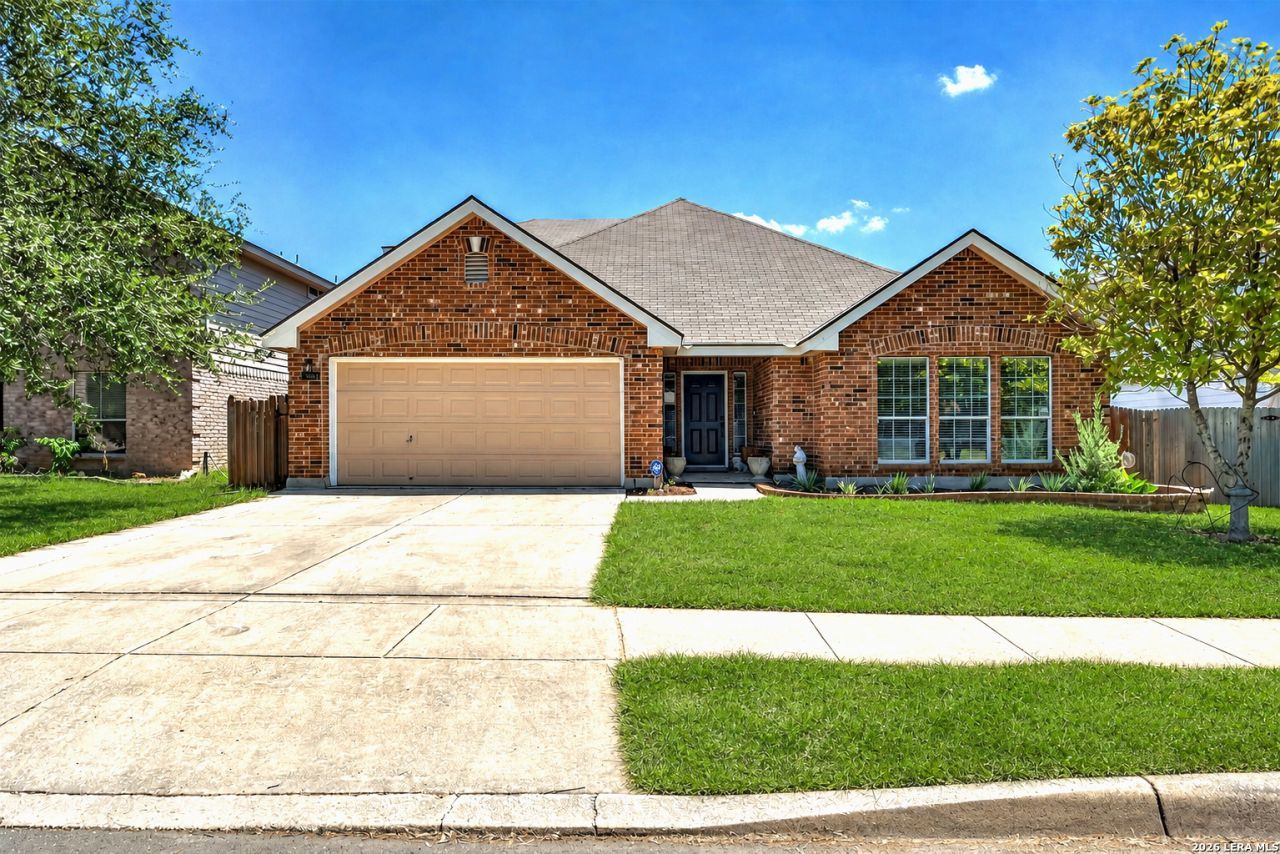
Welcome to a home that combines thoughtful design, flexible living spaces, and everyday comfort. This beautifully maintained 1.5 story home offers four bedrooms and two full bathrooms, with every bedroom and both baths conveniently located on the main level for easy living. At the heart of the home, the open concept kitchen is designed for gathering and entertaining. Featuring granite countertops, a stylish tile backsplash, breakfast bar seating, abundant cabinet space, and a refrigerator that conveys, it is a space where family meals and holiday celebrations naturally come together. Two dining areas provide flexibility for both casual breakfasts and formal dinners. The spacious primary suite is tucked away for privacy and includes an impressive 12 x 8 walk in closet that offers exceptional storage, along with a relaxing ensuite bath designed to help you unwind at the end of the day. The fourth bedroom offers versatility and can easily serve as a home office, hobby room, or guest retreat. Upstairs, you will discover an expansive loft that is currently used as a sewing room but could easily become the game room, media room, home gym, playroom, or creative studio youve always wanted. The additional living area creates the perfect separation between everyday living and recreation, giving everyone room to spread out. Outside, the backyard is ready to be enjoyed with a relaxing gazebo, an 8 x 10 storage shed, mature shade trees, and a doggie door large enough for a Great Dane, making it ideal for both people and pets. Additional features include a programmable thermostat for year round comfort, a roof that is approximately eight years old, and fresh interior and exterior paint that give the home a clean, updated feel. If you have been looking for a home that offers flexible spaces, generous storage, and a floor plan that adapts to your lifestyle, this one deserves a place at the top of your list.
Property Features
Property Type: Residential - Single Family
Cooling: One Central
Fenced: Yes
Fuel Type: Electric
Heating: Central
Home Style: One Story
Lot Size: 0.16 Acres
Roof Type: Composition
Stories: 1.5
Taxes: $6,509
Year Built: 2005
Feature Descriptions
Accessibility: Ext Door Opening 36"+, Hallways 42" Wide, Doors-Swing-In, Entry Slope less than 1 foot, Low Closet Rods, Low Pile Carpet, Level Drive, First Floor Bath, Full Bath/Bed on 1st Flr, First Floor Bedroom
Builder Name: DR Horton
Currenty Leased: No
Days on Site: 39
Energy Efficient: Programmable Thermostat, Double Pane Windows, Ceiling Fans
Exterior: Brick,4 Sides Masonry, Cement Fiber
Exterior: Patio Slab, Privacy Fence, Sprinkler System, Double Pane Windows, Storage Building/Shed, Gazebo, Mature Trees, Storm Doors
Flooring: Carpeting, Ceramic Tile, Laminate
Foundation: Slab
Green Features: Low Flow Commode, Rain/Freeze Sensors
Hoa Fee: 83/Quarterly
HOA Mandatory: Yes
HOA Name: WILDHORSE HOMEOWNERS ASSOCIATION, INC.
Home Faces: North, West
Improvements: Street Paved, Curbs, Sidewalks, Streetlights, Fire Hydrant w/in 500,Asphalt, City Street
Inclusions: Ceiling Fans, Chandelier, Washer Connection, Dryer Connection, Self-Cleaning Oven, Microwave Oven, Stove/Range, Refrigerator, Disposal, Dishwasher, Ice Maker Connection, Vent Fan, Smoke Alarm, Security System (Owned), Pre-Wired for Security, Electric Water Heater, Garage
Interior: One Living Area, Liv/Din Combo, Separate Dining Room, Eat-In Kitchen, Two Eating Areas, Breakfast Bar, Walk-In Pantry, Loft, Utility Room Inside,1st Floor Lvl/No Steps, High Ceilings, Open Floor Plan, All Bedrooms Downstairs, Laundry Main Level, Walk in Closets, Attic - Access only
Lot: Mature Trees (ext feat)
Lot Dimensions: 54 x 130
Miscellaneous: Home Service Plan, No City Tax
Multiple HOA: No
Neighborhood Amenities: Pool, Clubhouse, Park/Playground, Jogging Trails, Sports Court, BBQ/Grill, Basketball Court
Parking: Two Car Garage, Attached
Pool/Spa: None
Security: yes
Supplier - Electric: CPS
Supplier - Garbage: Tiger
Supplier - Sewer: SAWS
Supplier - Water: SAWS
Tax By Multiple Counties: No
Type: Single Family Detached
Water/Sewer: Water System, Sewer System, City
Windows: Some Remain
Room Sizes
Bedroom 2: 12 X 12
Bedroom 3: 12 X 11
Bedroom 4: 14 X 11
Kitchen: 14 X 12
Breakfast Room: 12 X 11
Dining Room: 13 X 11
Living Room: 20 X 16
Utility Room: 7 X 6
E X try: 12 X 8
Game Room: 25 X 19
Local Schools
High School: Sotomayor High School
Middle School: Jefferson Jr High
Elementary School: Krueger
School District: Northside
Listed By / Shown By
Listed By
Agency Name: Keller Williams Legacy
Agency Phone: (210) 482-3200
Shown By
Agency Title: Kelly, Realtors
Agency Phone: (254) 741-1500
Agency Email: info@kellyrealtors.com
Agency Text: (254) 717-6447

Estimate Your Payment
Estimated Payment
$ 1,433.86 per month $788.16 Principal & Interest $542.42 Property Tax $103.29 Homeowner's Insurance
9910 Shetland Gate | MLS# 2008977
This single family home located at 9910 Shetland Gate, San Antonio, TX 78254 is currently listed for sale with an asking price of $354,137. This property was built in 2005 and has 4 bedrooms and 2 full baths with 2748 sq. ft. Shetland Gate is located in the WILDHORSE subdivision within the Northside school district. Search WILDHORSE real estate on www.kellyrealtors.com today.