
BEDS4
BATHS3 full 1 partial
SQUARE FEET3,202
MLS#21316396
STATUSActive
PROPERTY TYPEResidential - Single Family
SUBDIVISIONPolo Ridge
SCHOOLForney ISD
Property Description
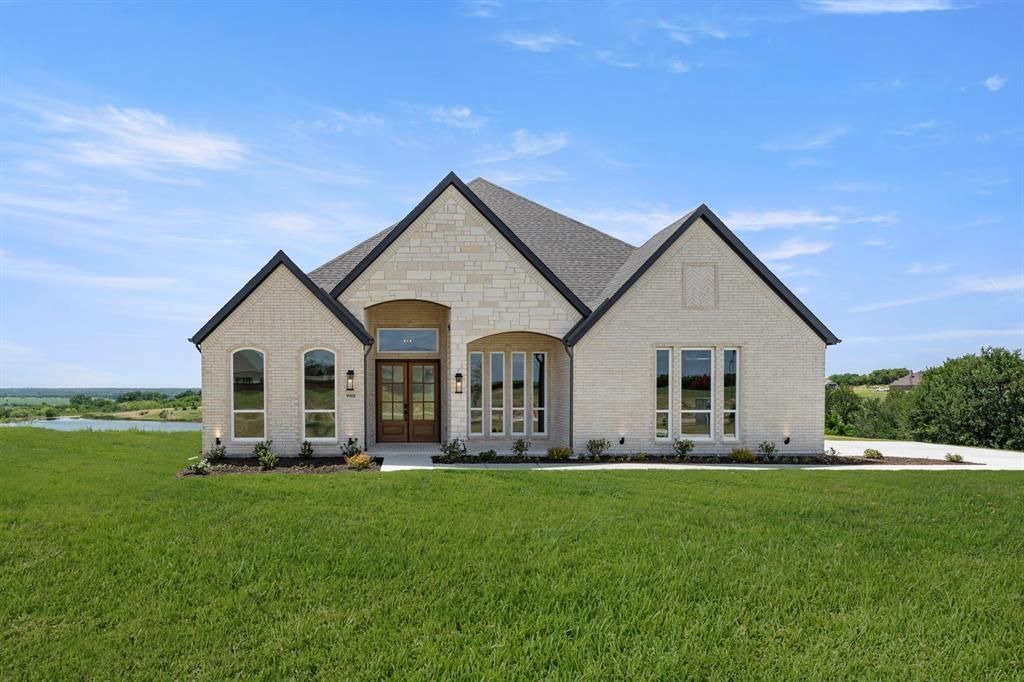
MLS# 21316396 - Built by First Texas Homes - Ready Now! ~ Discover the Eagle F plan in the charming Polo Ridge community of Forney, TX. This stunning one - story home spans 3,202 square feet, featuring four spacious bedrooms and three and a half bathrooms, including a luxurious primary suite with dual vanities for ultimate comfort. Imagine hosting gatherings in the expansive living area, warmed by the glow of a fireplace, or enjoying quiet evenings on your covered patio, perfect for outdoor relaxation. The thoughtfully designed layout includes a dedicated study, ideal for remote work or personal projects, and a generous utility room to simplify daily chores. With elegant trim work and custom architectural details throughout, this home offers a perfect blend of style and functionality. The three - car garage provides ample space for vehicles and storage, ensuring everything is within reach. At First Texas Homes, we invite you to customize this plan to perfectly suit your lifestyle. Experience a vibrant community in Polo Ridge, where your dream home awaits.
Property Features
Property Type: Residential - Single Family
Cooling: Ceiling Fan(s), Central Air, Electric
Fireplaces: 1
Garage: 3 car attached
Heating: Central, ENERGY STAR Qualified Equipment, ENERGY STA
Home Style: Traditional
Lot Size: 1.39 Acres
Roof Type: Composition
Year Built: 2026
Amenities
Cable TV Available
Double Vanity
Eat-in Kitchen
High Speed Internet Available
Kitchen Island
Open Floorplan
Pantry
Sound System Wiring
Vaulted Ceiling(s)
Walk-In Closet(s)
Covered Patio/Porch
Rain Gutters
Lighting
Feature Descriptions
Appliances: Dishwasher, Disposal, Gas Cooktop, Gas Oven, Gas Water Heater, Microwave, Double Oven, Tankless Water Heater, Vented Exhaust Fan
Days on Site: 61
Exterior: Brick, Fiber Cement, Radiant Barrier, Rock/Stone
Fireplace: Family Room
Flooring: Carpet, Ceramic Tile
Green Features: Low Flow Commode, Mechanical Fresh Air, Rain / Freeze Sensors
HOA Fee: 900/ Annually
Laundry: Electric Dryer Hookup, Full Size W/D Area
Lot: Sprinkler System, Subdivision, Water/Lake View
Lot Dimensions: 131 x 282 x 151 x 256
Parcel#: 226060
Parking: Garage Door Opener, Garage Faces Front, Oversized
Parking Notes: Garage Door Opener, Garage Faces Front, Oversized
Patio/Porch: Covered
Utilities: City Sewer, City Water, Community Mailbox, Curbs, Individual Gas Meter, Individual Water Meter, Sidewalk, Underground Utilities
Room Sizes
Bedroom: 14.00 x 14.00 Level - 1
Bedroom: 14.00 x 12.00 Level - 1
Bedroom-Primary: 18.00 x 16.00 Level - 1
Kitchen: 21.00 x 14.00 Level - 1
Living Room: 21.00 x 20.00 Level - 1
Office: 10.00 x 10.00 Level - 1
Utility Room: 10.00 x 9.00 Level - 1
Bedroom: 14.00 x 14.00 Level - 1
Dining Room: 14.00 x 10.00 Level - 1
Local Schools
Elementary School: Johnson
School District: Forney ISD
Listed By / Shown By
Listed By
Agency Name: HomesUSA.com
Agency Contact: 888-872-6006
Agent Name: Ben Caballero
Shown By
Agency Title: Kelly, Realtors
Agency Phone: (254) 741-1500
Agency Email: info@kellyrealtors.com
Agency Text: (254) 717-6447

Estimate Your Payment
Estimated Payment
$ 2,055.46 per month $1,817.30 Principal & Interest $0.00 Property Tax (data not provided by mls) $238.16 Homeowner's Insurance
9908 Buckingham Court | MLS# 21316396
This single family home located at 9908 Buckingham Court, Mesquite, TX 75126 is currently listed for sale with an asking price of $816,554. This property was built in 2026 and has 4 bedrooms and 3 full and 1 partial baths with 3202 sq. ft. Buckingham Court is located in the Polo Ridge subdivision within the Forney ISD school district. Search Polo Ridge real estate on www.kellyrealtors.com today.