
BEDS3
BATHS2 full
SQUARE FEET1,582
MLS#2023930
STATUSNew
PROPERTY TYPERental - Single Family
SUBDIVISIONDOVER
SCHOOLNorthside
Property Description
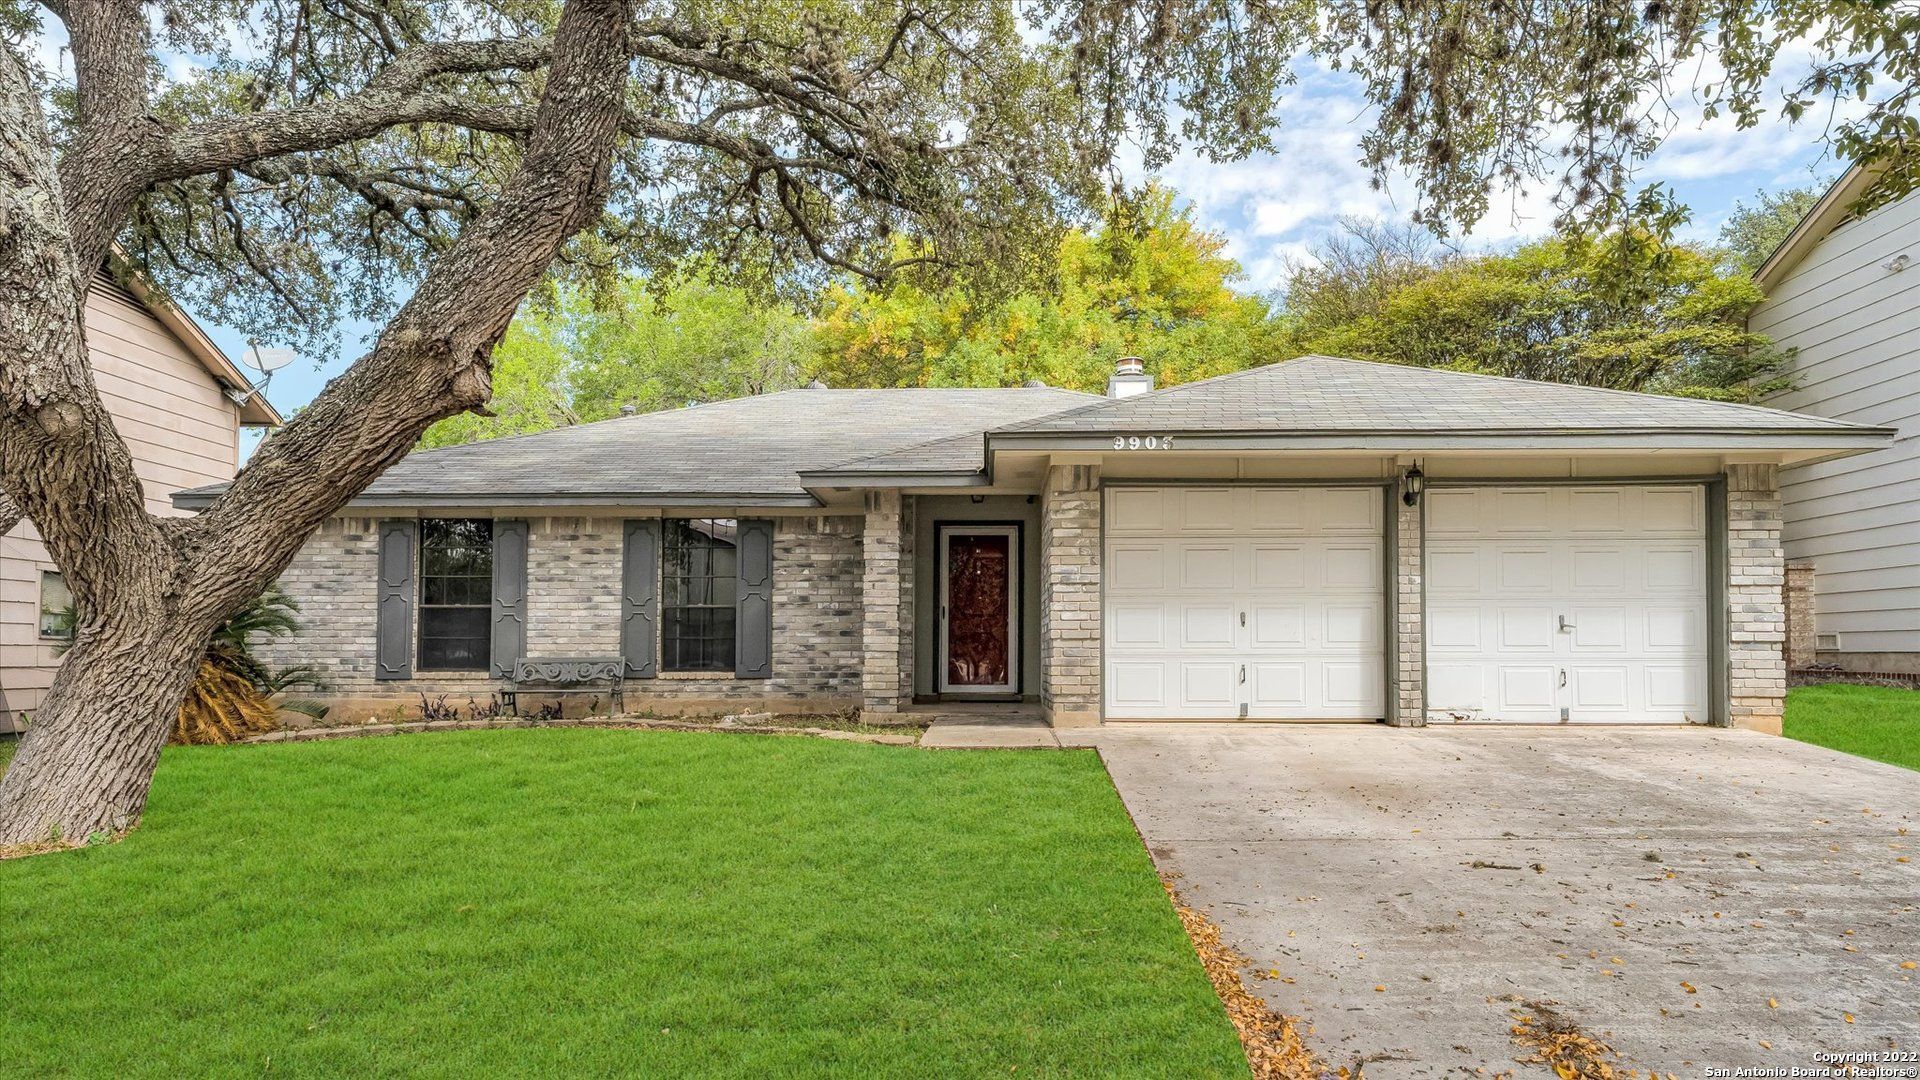
Welcome Home to Northwest Crossing! Discover comfort and convenience in this inviting 3-bedroom, 2-bathroom home at 9903 Royal Hunt. The interior features vaulted ceilings, an expansive brick fireplace, stainless steel appliances, gas cooking, and a desirable split-bedroom layout. Outside, enjoy a large, shaded backyard perfect for relaxing during those warm Texas summers, along with a generous front yard. Enjoy neighborhood amenities, including a community pool (hours of operation may vary) and a park. Conveniently located near shopping, dining, and entertainment, with easy access to SeaWorld, Six Flags Fiesta Texas, and more. Located within the Northside Independent School District attendance zone, this home offers a wonderful blend of comfort, space, and accessibility. Make this Northwest Crossing home your next place to call home!
Property Features
Property Type: Rental - Single Family
Cooling: One Central
Fuel Type: Electric
Heating: Central
Home Style: One Story
Lot Size: 0.17 Acres
Year Built: 1982
Feature Descriptions
Builder Name: unknown
Days on Site: 4
Exterior: Brick, Siding
Inclusions: Ceiling Fans, Chandelier, Washer Connection, Dryer Connection, Microwave Oven, Stove/Range, Gas Cooking
Interior: One Living Area, Separate Dining Room, Walk-In Pantry, Utility Area in Garage, High Ceilings, All Bedrooms Downstairs
Miscellaneous: Not Applicable
Neighborhood Amenities: Clubhouse, Pool
Parking: Two Car Garage
Pool/Spa: None
Type: Single Family Detached
Water/Sewer: City
Windows: Some Remain
Room Sizes
Bedroom 2: 11 X 11
Bedroom 3: 11 X 11
Kitchen: 10 X 12
Living Room: 16 X 18
E X try: 6 X 6
Local Schools
High School: Call District
Middle School: Call District
Elementary School: Call District
School District: Northside
Listed By / Shown By
Listed By
Agency Name: Arrows Property Management
Agency Phone: (210) 612-7547
Shown By
Agency Title: Kelly, Realtors
Agency Phone: (254) 741-1500
Agency Email: info@kellyrealtors.com
Agency Text: (254) 717-6447

9903 Royal Hunt | MLS# 2023930
This property located at 9903 Royal Hunt, San Antonio, TX 78250 is currently listed for rent with an asking price of $2,000 / Monthly. Royal Hunt is located within the Northside school district. Search San Antonio real estate on www.kellyrealtors.com today.