
BEDS5
BATHS2 full 1 partial
SQUARE FEET2,466
MLS#1965607
STATUSActive
PROPERTY TYPEResidential - Single Family
SUBDIVISIONVISTA REAL
SCHOOLEast Central ISD
Property Description
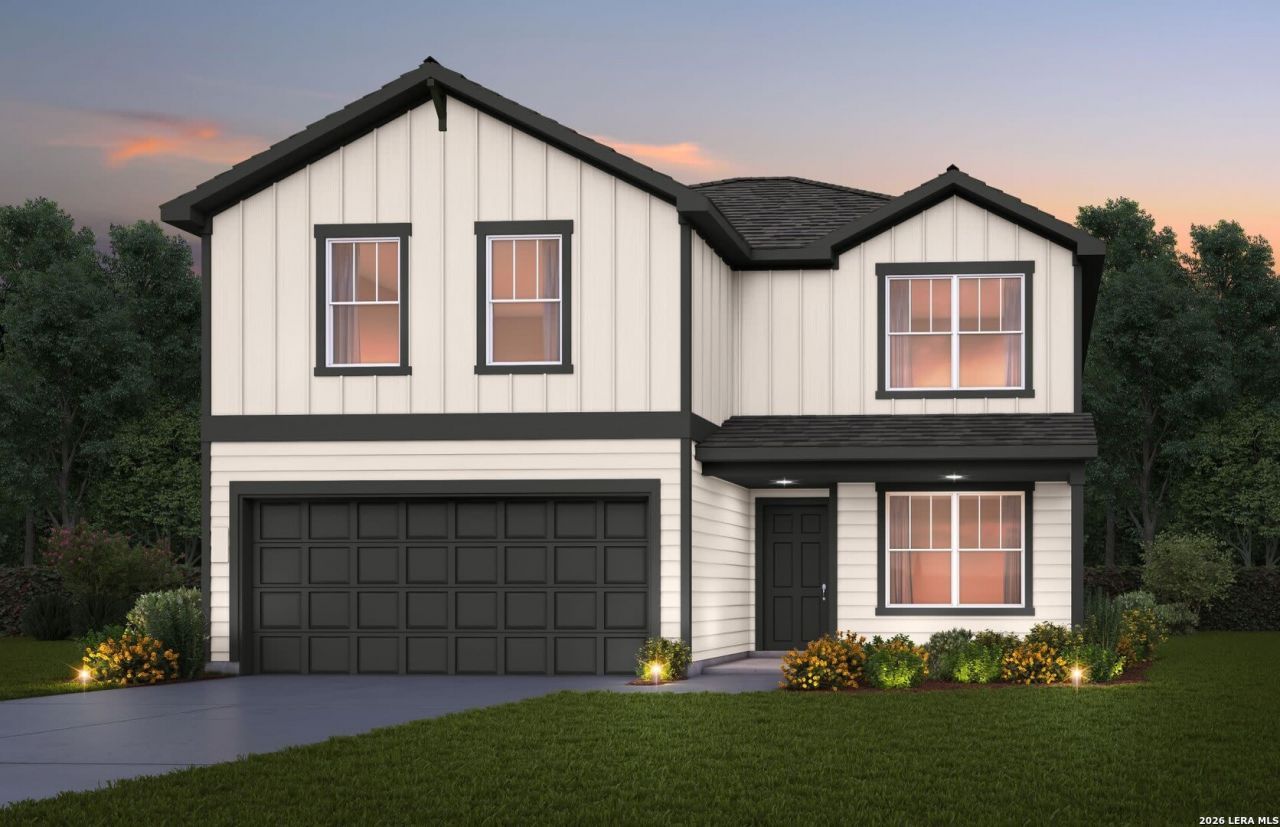
Available for May 2026! The 5-bedroom, two-story Enloe plan is built for growing families. Featuring the Primary plus a guest room downstairs with 3 bedrooms and a Game Room upstairs.
Property Features
Property Type: Residential - Single Family
Cooling: One Central
Fenced: Yes
Fuel Type: Electric
Heating: Central
Home Style: Two Story
Lot Size: 0.12 Acres
Roof Type: Composition
Stories: 2.0
Taxes: $0
Year Built: 2026
Feature Descriptions
Accessibility: Level Drive, First Floor Bath, First Floor Bedroom, Stall Shower
Builder Name: PULTE
Currenty Leased: No
Days on Site: 64
Energy Efficient: 13-15 SEER AX, Programmable Thermostat, Double Pane Windows, Energy Star Appliances, Radiant Barrier, Low E Windows
Exterior: Siding
Exterior: Covered Patio, Privacy Fence, Double Pane Windows
Flooring: Carpeting, Vinyl
Foundation: Slab
Hoa Fee: 113/Quarterly
HOA Mandatory: Yes
HOA Name: LIFETIME HOA MANAGEMENT
Home Faces: West, South
Improvements: Street Paved, Curbs, Sidewalks, Streetlights
Inclusions: Washer Connection, Dryer Connection, Microwave Oven, Stove/Range, Disposal, Dishwasher, Ice Maker Connection, Vent Fan, Smoke Alarm, Solid Counter Tops
Interior: One Living Area, Separate Dining Room, Island Kitchen, Loft, Utility Room Inside, Secondary Bedroom Down,1st Floor Lvl/No Steps, High Ceilings, Open Floor Plan, Cable TV Available, High Speed Internet
Lot: Corner
Lot Dimensions: 45X120
Miscellaneous: Builder 10-Year Warranty, No City Tax
Multiple HOA: No
Neighborhood Amenities: Pool, Park/Playground
Parking: Two Car Garage
Pool/Spa: None
Supplier - Electric: GVEC
Supplier - Garbage: TIGER SANITA
Supplier - Gas: N/A
Supplier - Sewer: SARA
Supplier - Water: SUD
Tax By Multiple Counties: No
Type: Single Family Detached
Water/Sewer: Water System, Sewer System
Windows: None Remain
Room Sizes
Bedroom 2: 13 X 13
Bedroom 3: 10 X 11
Bedroom 4: 12 X 12
Bedroom 5: 12 X 12
Kitchen: 12 X 12
Dining Room: 12 X 8
Living Room: 16 X 15
Utility Room: 8 X 8
E X try: 5 X 16
Loft: 18 X 20
Local Schools
High School: East Central
Middle School: Heritage
Elementary School: Tradition
School District: East Central ISD
Listed By / Shown By
Listed By
Agency Name: Move Up America
Agency Phone: (888) 924-9949
Shown By
Agency Title: Kelly, Realtors
Agency Phone: (254) 741-1500
Agency Email: info@kellyrealtors.com
Agency Text: (254) 717-6447

Estimate Your Payment
Estimated Payment
$ 847.43 per month $749.24 Principal & Interest $0.00 Property Tax (data not provided by mls) $98.19 Homeowner's Insurance
9903 Monte Carmel Place | MLS# 1965607
This single family home located at 9903 Monte Carmel Place, Converse, TX 78109 is currently listed for sale with an asking price of $336,650. This property was built in 2026 and has 5 bedrooms and 2 full and 1 partial baths with 2466 sq. ft. Monte Carmel Place is located in the VISTA REAL subdivision within the East Central ISD school district. Search VISTA REAL real estate on www.kellyrealtors.com today.