
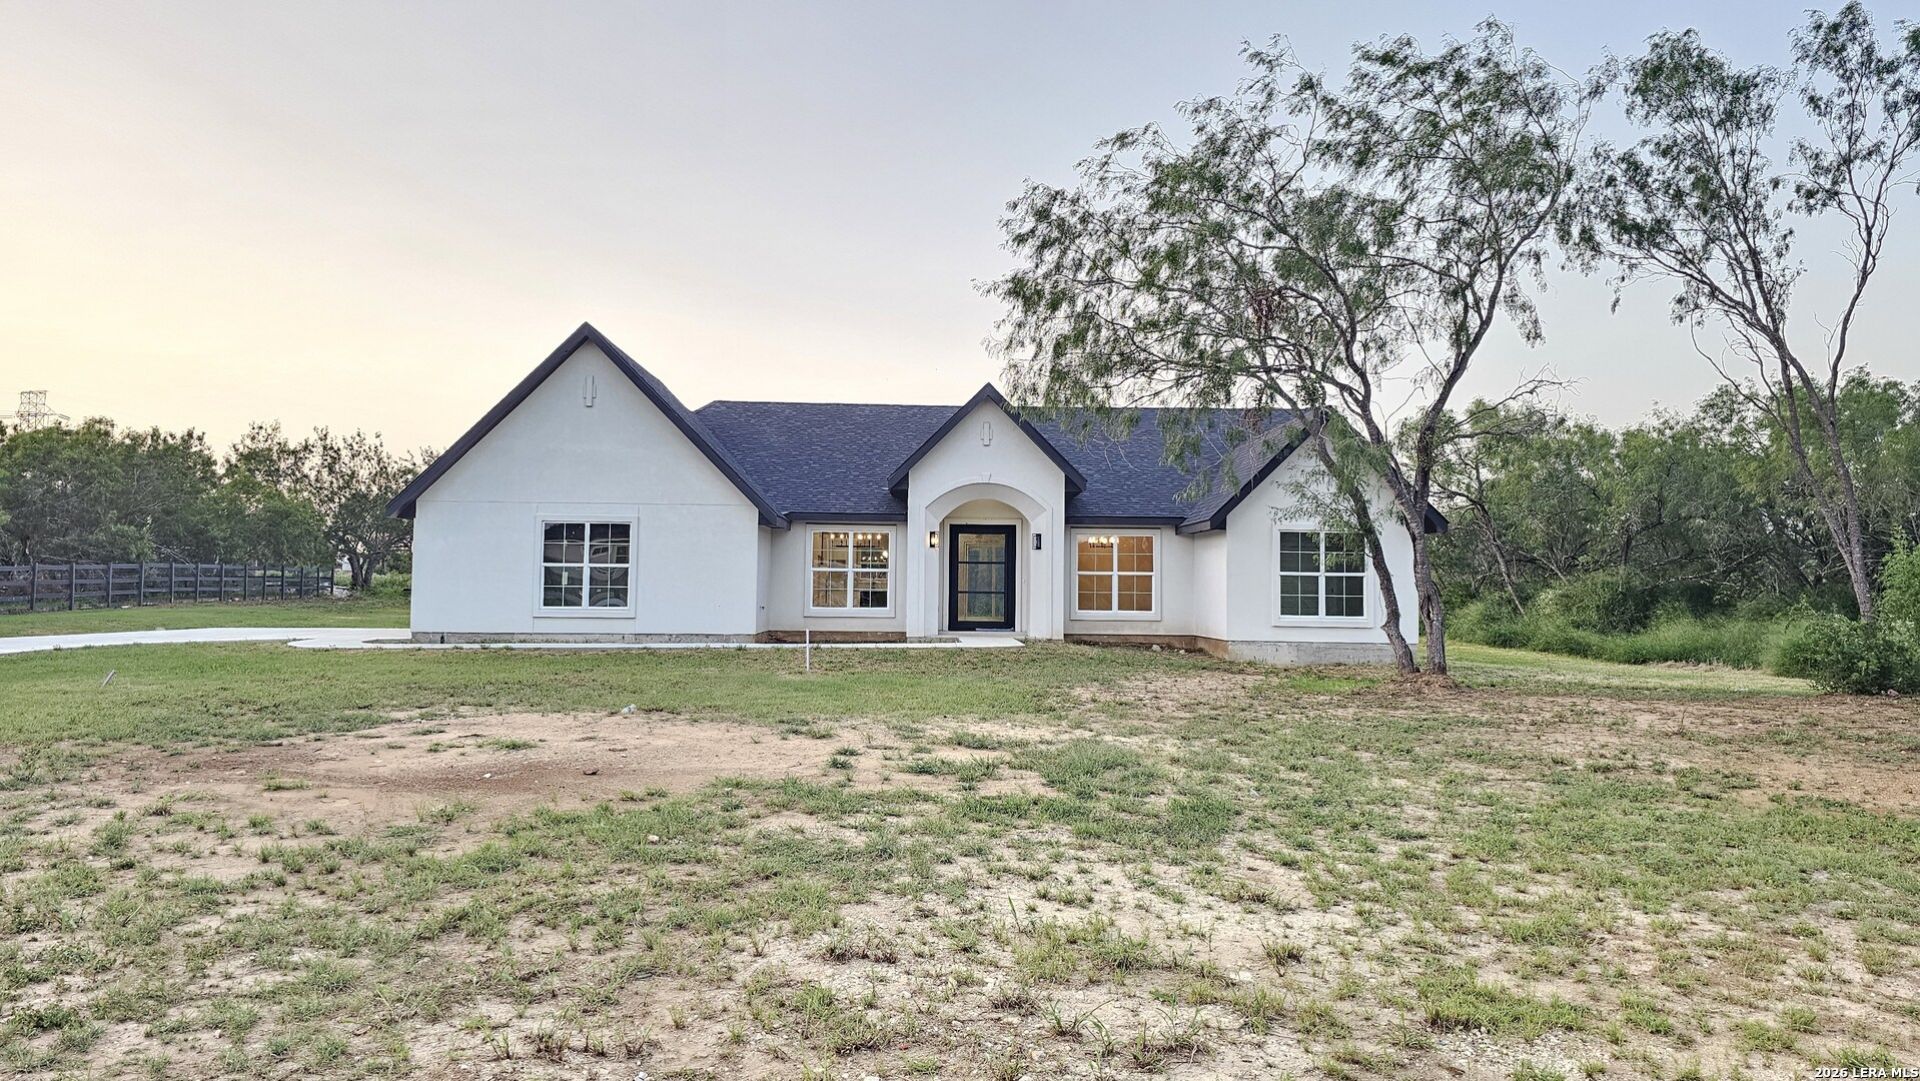
BEDS4
BATHS3 full
SQUARE FEET2,548
MLS#2006963
STATUSActive
PROPERTY TYPEResidential - Single Family
SUBDIVISIONVISTA AL LAGO
SCHOOLEast Central ISD
Property Description
Nestled in rural area just outside Calaveras Lake entrance. Boasts 4 BR 3BA with a Study on 1.84 acre lot. Home is epitome of modern elegance. It boasts high ceilings & ample space for your lifestyle. A beauty pivotal iron door welcomes you. The gourmet kitchen entails custom cabinetry, pot filler, spacious walk-in pantry, & large island that overlooks the living area & backyard. Master BR suite is haven of sophistication, adorned w/high ceiling & a lavish bath with luxurious soaker tub, shower head & sprayer, twin vanities, walk-in closet, & abundant natural light. This open/spacious floorplan will accommodate entertaining & relaxation inside & out. Enjoy the Texas-size patio for your evenings with cool breezes and relaxation. NO HOA. GONE FISHING since Lake is almost around the block. Very close proximity to 1604, 181S, 410, & I37S. Eateries, stores, and Brooks AFB are also nearby.
Property Features
Property Type: Residential - Single Family
Cooling: One Central
Fireplaces: 1
Fuel Type: Electric
Heating: Central
Home Style: One Story, Traditional, Texas Hill Country
Lot Size: 1.84 Acres
Roof Type: Composition
Stories: 1.0
Taxes: $6,758
Year Built: 2024
Feature Descriptions
Builder Name: Cool Stone Construction
Days on Site: 53
Energy Efficient: 13-15 SEER AX, Programmable Thermostat, Double Pane Windows, Low E Windows, Ceiling Fans
Exterior: 4 Sides Masonry, Stucco
Exterior: Patio Slab, Covered Patio, Double Pane Windows, Mature Trees
Fireplace: Living Room, Glass/Enclosed Screen
Flooring: Ceramic Tile
Foundation: Slab
Green Features: Low Flow Commode
HOA Mandatory: No
Improvements: Street Paved, Curbs, Asphalt
Inclusions: Ceiling Fans, Washer Connection, Dryer Connection, Cook Top, Built-In Oven, Microwave Oven, Disposal, Dishwasher, Ice Maker Connection, Smoke Alarm, Electric Water Heater, Garage Door Opener, Solid Counter Tops, Custom Cabinets, Carbon Monoxide Detector
Interior: One Living Area, Separate Dining Room, Island Kitchen, Walk-In Pantry, Study/Library, Utility Room Inside, High Ceilings, Open Floor Plan, Walk in Closets
Lot: Corner, Cul-de-Sac/Dead End,1 - 2 Acres, Partially Wooded, Mature Trees (ext feat), Level
Miscellaneous: No City Tax
Neighborhood Amenities: None
Parking: Two Car Garage
Pool/Spa: None
Supplier - Electric: CPS
Supplier - Garbage: Private
Supplier - Sewer: Private
Supplier - Water: East Central
Tax By Multiple Counties: No
Type: Single Family Detached
Water/Sewer: Aerobic Septic
Windows: None Remain
Wooded: Yes
Room Sizes
Bedroom 2: 12 X 12
Bedroom 3: 12 X 12
Bedroom 4: 13 X 12
Kitchen: 13 X 20
Dining Room: 12 X 12
Living Room: 20 X 20
Utility Room: 8 X 9
Study/Office: 12 X 12
Local Schools
High School: East Central
Middle School: Heritage
Elementary School: Oak Crest Elementary
School District: East Central ISD
Listed By / Shown By
Listed By
Agency Name: Vortex Realty
Agency Phone: (210) 647-6557
Shown By
Agency Title: Kelly, Realtors
Agency Phone: (254) 741-1500
Agency Email: info@kellyrealtors.com
Agency Text: (254) 717-6447

Estimate Your Payment
Estimated Payment
$ 2,123.80 per month $1,379.81 Principal & Interest $563.17 Property Tax $180.83 Homeowner's Insurance
9849 Vista Cir | MLS# 2006963
This single family home located at 9849 Vista Cir, San Antonio, TX 78263 is currently listed for sale with an asking price of $619,980. This property was built in 2024 and has 4 bedrooms and 3 full baths with 2548 sq. ft. Vista Cir is located in the VISTA AL LAGO subdivision within the East Central ISD school district. Search VISTA AL LAGO real estate on www.kellyrealtors.com today.