
BEDS3
BATHS2 full
SQUARE FEET2,150
MLS#21375327
STATUSActive
PROPERTY TYPEResidential - Single Family
SUBDIVISIONSkyline Ranch
SCHOOLFort Worth ISD
Property Description
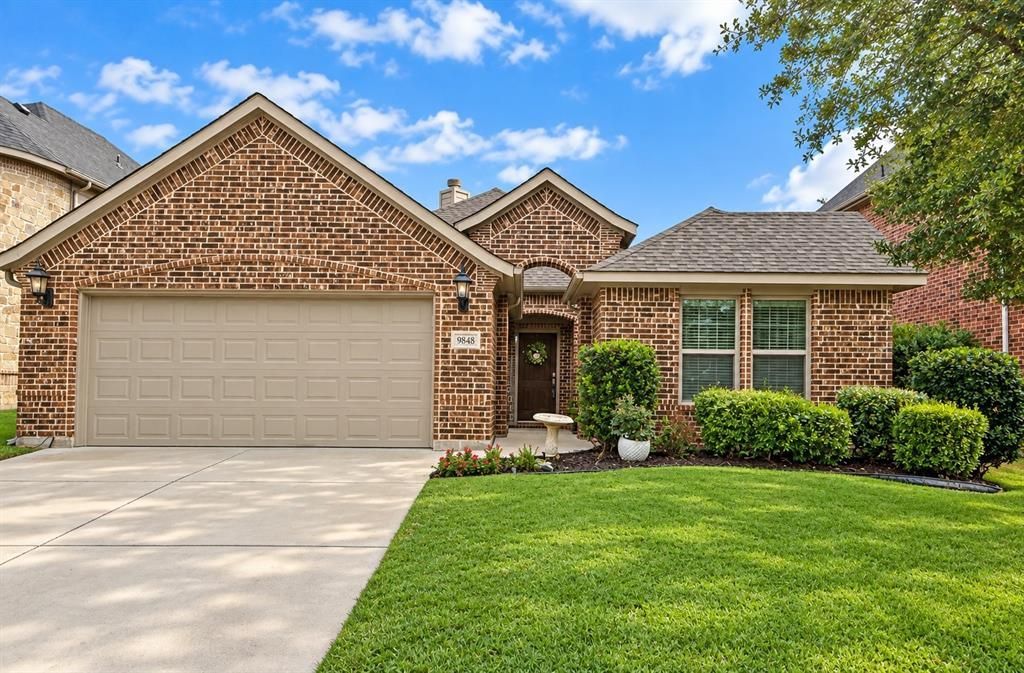
Welcome home to this beautifully maintained 3-bedroom, 2-bath gem in the sought-after, established Skyline Ranch community! This 2,150 sq ft single-story home offers an open, inviting floor plan with a spacious living room, a large eat-in kitchen with granite countertops, a big island, and plenty of cabinet space. Cozy up by the wood-burning fireplace, or retreat to the private primary suite with its own spa bath. A dedicated media room adds flexible space for movie nights, a home office, or a playroom. Relax on the charming, covered front entry patio, or step out back to the private covered patio -- both great spots to unwind. The front yard is beautifully landscaped for great curb appeal, complete with an automatic sprinkler system, plus a newly installed storage shed out back for extra space. Recent updates include a new roof and a new HVAC handler for added peace of mind. Enjoy everything this established neighborhood has to offer, including jogging trails and playgrounds. Don't miss your chance to make this move-in-ready home yours!
Property Features
Property Type: Residential - Single Family
Cooling: Ceiling Fan(s), Electric
Fireplaces: 1
Garage: 2 car attached
Heating: Electric
Home Style: Traditional
Lot Size: 0.13 Acres
Roof Type: Composition
Year Built: 2012
Amenities
Decorative Lighting
Double Vanity
Eat-in Kitchen
Flat Screen Wiring
High Speed Internet Available
Kitchen Island
Open Floorplan
Pantry
Walk-In Closet(s)
Storage
Feature Descriptions
Appliances: Dishwasher, Disposal, Electric Oven, Electric Range, Microwave, Water Filter
Community Features: Jogging Path/Bike Path, Playground
Days on Site: 16
Exclusions: Mounted TVs
Exterior: Brick
Fencing: Wood
Fireplace: Wood Burning
Flooring: Carpet, Tile, Wood
HOA Fee: 518/ Annually
Laundry: Utility Room
Lot: Few Trees, Sprinkler System
Parcel#: 41258312
Parking: Epoxy Flooring, Garage Door Opener, Garage Double Door, Garage Faces Front
Parking Notes: Epoxy Flooring, Garage Door Opener, Garage Double Do
Utilities: City Sewer, City Water
Window: Window Coverings
Local Schools
Elementary School: Benbrook
School District: Fort Worth ISD
Listed By / Shown By
Listed By
Agency Name: Keller Williams Fort Worth
Agency Contact: 817-920-7700
Agent Name: Amy Moody
Shown By
Agency Title: Kelly, Realtors
Agency Phone: (254) 741-1500
Agency Email: info@kellyrealtors.com
Agency Text: (254) 717-6447

Estimate Your Payment
Estimated Payment
$ 969.13 per month $856.84 Principal & Interest $0.00 Property Tax (data not provided by mls) $112.29 Homeowner's Insurance
9848 Brazoria Trail | MLS# 21375327
This single family home located at 9848 Brazoria Trail, Fort Worth, TX 76126 is currently listed for sale with an asking price of $385,000. This property was built in 2012 and has 3 bedrooms and 2 full baths with 2150 sq. ft. Brazoria Trail is located in the Skyline Ranch subdivision within the Fort Worth ISD school district. Search Skyline Ranch real estate on www.kellyrealtors.com today.