
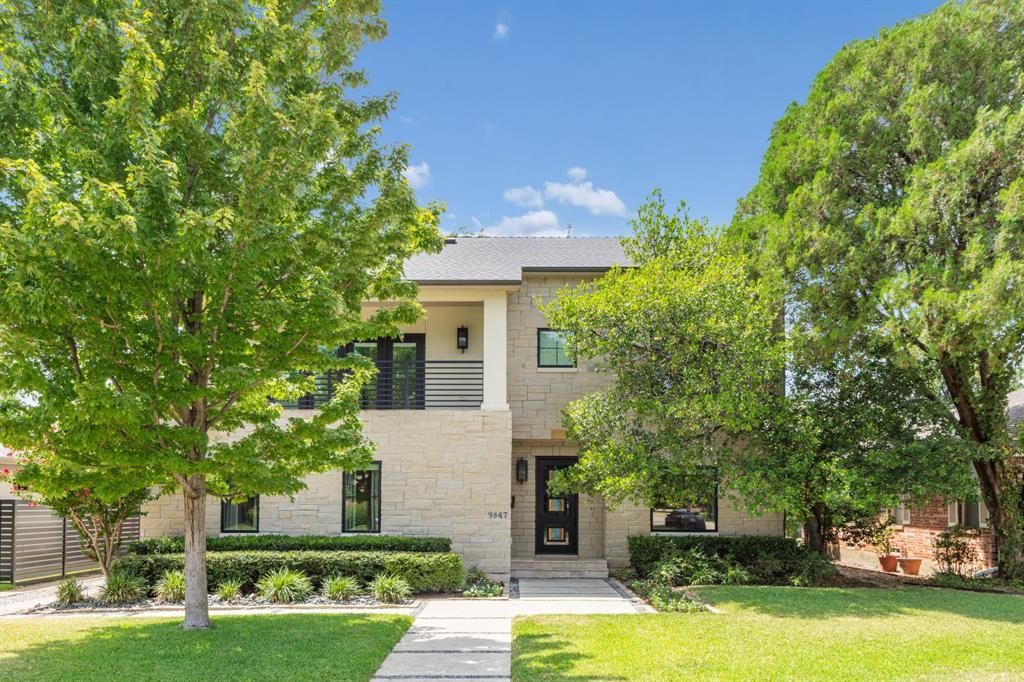
BEDS4
BATHS3 full 1 partial
SQUARE FEET3,450
MLS#21357466
STATUSPending
PROPERTY TYPEResidential - Single Family
SUBDIVISIONGlenridge Estates
SCHOOLDallas ISD
Property Description
Ideally situated in the highly sought-after Midway Hollow neighborhood, this beautiful home was redesigned and thoughfully expanded in 2018.The home offers 4 bedrooms, 3 living areas, and a spacious primary suite conveniently located downstairs. The main level features an open-concept living, dining, and kitchen area designed for both everyday living & entertaining. The living room showcases a wall of windows and a sliding glass door overlooking the private backyard retreat. An electric fireplace, walk-in wine cellar, and wet bar with a stunning natural stone countertop and backsplash add an elegant touch for entertaining.Also located downstairs is a dedicated home office at the front of the home. The chef’s kitchen features quartz countertops, top-of-the-line stainless-steel appliances, a JennAir built-in refrigerator, and a large island that serves as the perfect gathering spot.Upstairs, you’ll find three generously sized bedrooms, including 1 ensuite bedroom and 2 bedrooms connected by a Jack-and-Jill bathroom. The upstairs family room opens to a spacious covered deck with a tiled floor creating an ideal space for relaxing.The 3rd floor offers an impressive rooftop deck measuring approximately 22 feet by 15 feet, providing the perfect setting to unwind and take in beautiful sunset views.Energy-efficient features include tankless water heaters & spray-foam insulation. Throughout the home, beautiful wood flooring adds warmth and continuity, with no carpet anywhere.The backyard is designed for privacy, entertaining, and easy enjoyment, featuring covered patio and sliding door providing access to the detached two-car garage. An electric sliding gate maximizes the usable backyard space while adding an extra layer of privacy & security.With its prime Midway Hollow location, thoughtful layout, multiple outdoor living spaces, and exceptional entertaining features, this home offers the perfect blend of style, comfort, and functionality.
Property Features
Property Type: Residential - Single Family
Cooling: Ceiling Fan(s), Central Air, Electric
Fireplaces: 1
Garage: 2
Heating: Central, Natural Gas
Home Style: Contemporary/Modern
Lot Size: 0.18 Acres
Roof Type: Composition
Year Built: 1953
Amenities
Built-in Wine Cooler
Cable TV Available
Chandelier
Decorative Lighting
Eat-in Kitchen
High Speed Internet Available
Kitchen Island
Open Floorplan
Walk-In Closet(s)
Wet Bar
Balcony
Covered Patio/Porch
Feature Descriptions
Appliances: Built-in Gas Range, Built-in Refrigerator, Dishwasher, Disposal, Microwave, Tankless Water Heater
Days on Site: 19
Exterior: Rock/Stone, Stucco
Fencing: Wood
Fireplace: Electric, Living Room
Flooring: Hardwood, Tile
Laundry: Electric Dryer Hookup, Utility Room, Full Size W/D Area, Washer Hookup
Lot: Few Trees, Interior Lot, Landscaped, Sprinkler System
Parcel#: 00000524857000000
Parking: Alley Access, Electric Gate, Garage, Garage Door Opener, Garage Faces Rear
Parking Notes: Alley Access, Electric Gate, Garage, Garage Door Open
Utilities: City Sewer, City Water, Sidewalk
Local Schools
Elementary School: Walnuthill
School District: Dallas ISD
Listed By / Shown By
Listed By
Agency Name: Ebby Halliday, REALTORS
Agency Contact: 214-826-0316
Agent Name: Elizabeth Selzer
Shown By
Agency Title: Kelly, Realtors
Agency Phone: (254) 741-1500
Agency Email: info@kellyrealtors.com
Agency Text: (254) 717-6447

Estimate Your Payment
Estimated Payment
$ 3,272.40 per month $2,893.24 Principal & Interest $0.00 Property Tax (data not provided by mls) $379.17 Homeowner's Insurance
9847 Ontario Lane | MLS# 21357466
This single family home located at 9847 Ontario Lane, Dallas, TX 75220 is currently listed for sale with an asking price of $1,300,000. This property was built in 1953 and has 4 bedrooms and 3 full and 1 partial baths with 3450 sq. ft. Ontario Lane is located in the Glenridge Estates subdivision within the Dallas ISD school district. Search Glenridge Estates real estate on www.kellyrealtors.com today.