
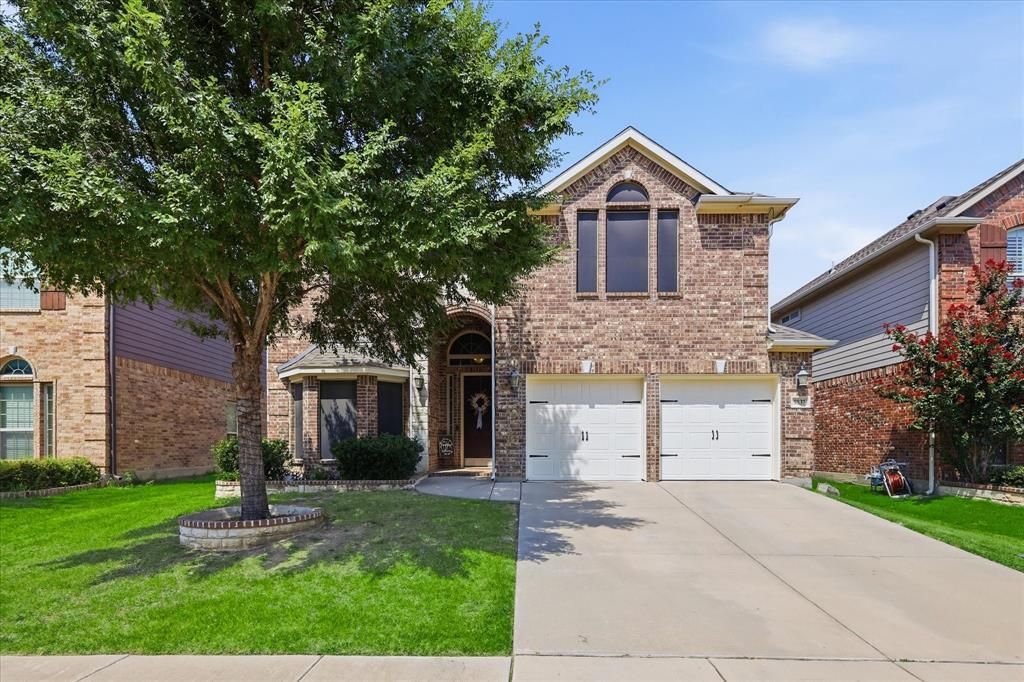
BEDS4
BATHS3 full 1 partial
SQUARE FEET3,143
MLS#21363139
STATUSActive
PROPERTY TYPEResidential - Single Family
SUBDIVISIONPresidio West
SCHOOLNorthwest ISD
Property Description
Welcome to this beautifully designed 4-bedroom, 3.5-bath home with pool in the desirable Presidio West community! Thoughtfully designed for comfortable everyday living and entertaining, this spacious home offers an ideal combination of functionality, versatility, and indoor-outdoor living.The heart of the home is the inviting kitchen, featuring granite countertops, a large island, breakfast bar, abundant cabinetry, walk-in pantry, butler’s pantry, and spacious eat-in area. The kitchen opens to the generous living room, creating a warm and welcoming space for gatherings.The primary suite is conveniently located downstairs and features an ensuite bath with dual sinks, garden tub, separate shower, and walk-in closet. A dedicated office provides a great work-from-home space, while upstairs you’ll find a game room and a fully wired, ready-to-enjoy media room, perfect for movie nights, gaming, or watching the big game.Step outside and enjoy a private backyard retreat featuring a swimming pool and covered patio. The pool was added by the current owner, creating an exceptional outdoor space for relaxing, entertaining, and enjoying Texas summers.This home offers plenty of space and functionality. Located in Northwest ISD with convenient access to shopping, dining, major highways, and the amenities of North Fort Worth, this home is ready for its next chapter.
Property Features
Property Type: Residential - Single Family
Cooling: Ceiling Fan(s), Central Air
Fireplaces: 1
Garage: 2 car attached
Heating: Central, Natural Gas
Lot Size: 0.13 Acres
Roof Type: Composition
Year Built: 2014
Amenities
Built-in Features
Cable TV Available
Chandelier
Decorative Lighting
Double Vanity
Eat-in Kitchen
Granite Counters
High Speed Internet Available
Kitchen Island
Open Floorplan
Pantry
Sound System Wiring
Vaulted Ceiling(s)
Walk-In Closet(s)
Second Primary Bedroom
Covered Patio/Porch
Rain Gutters
Feature Descriptions
Appliances: Dishwasher, Disposal, Gas Cooktop, Microwave, Refrigerator, Tankless Water Heater
Community Features: Community Pool, Jogging Path/Bike Path, Playground
Days on Site: 11
Fencing: Wood
Fireplace: Gas, Gas Starter, Living Room
Flooring: Carpet, Ceramic Tile, Hardwood
HOA Fee: 363/ Annually
Laundry: Utility Room, Full Size W/D Area
Lot: Interior Lot, Landscaped, Sprinkler System, Subdivision
Other Equipment: Home Theater
Parcel#: 41689178
Parking: Garage, Garage Double Door, Garage Faces Front, On Site
Parking Notes: Garage, Garage Double Door, Garage Faces Front, On Si
Patio/Porch: Covered
Pool: Gunite, In Ground, Outdoor Pool, Private, Waterfall
Swimming Pool: Yes
Utilities: City Sewer, City Water, Concrete, Curbs, Electricity Connected, Individual Gas Meter, Individual Water Meter, Natural Gas Available, Sidewalk, Underground Utilities
Window: Window Coverings
Local Schools
Elementary School: Lizzie Curtis
School District: Northwest ISD
Listed By / Shown By
Listed By
Agency Name: Coldwell Banker Apex, REALTORS
Agency Contact: 682-529-0552
Agent Name: Mauri Harris
Shown By
Agency Title: Kelly, Realtors
Agency Phone: (254) 741-1500
Agency Email: info@kellyrealtors.com
Agency Text: (254) 717-6447

Estimate Your Payment
Estimated Payment
$ 1,258.62 per month $1,112.78 Principal & Interest $0.00 Property Tax (data not provided by mls) $145.83 Homeowner's Insurance
9837 Amaranth Drive | MLS# 21363139
This single family home located at 9837 Amaranth Drive, Fort Worth, TX 76177 is currently listed for sale with an asking price of $500,000. This property was built in 2014 and has 4 bedrooms and 3 full and 1 partial baths with 3143 sq. ft. Amaranth Drive is located in the Presidio West subdivision within the Northwest ISD school district. Search Presidio West real estate on www.kellyrealtors.com today.