
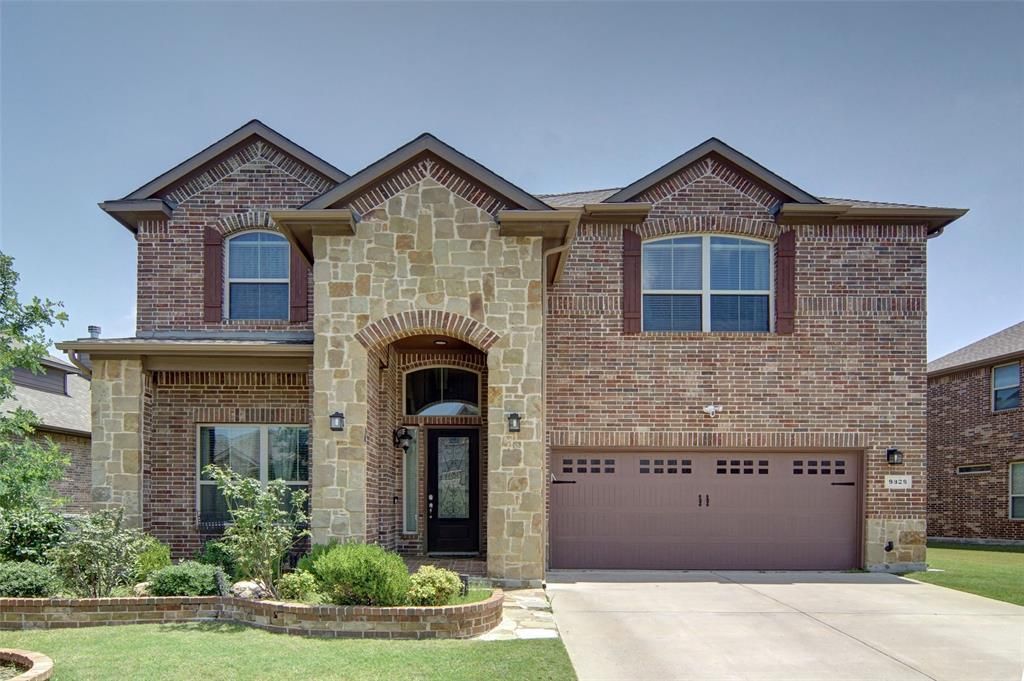
BEDS4
BATHS3 full 1 partial
SQUARE FEET2,846
MLS#21373612
STATUSActive
PROPERTY TYPERental - Single Family
SUBDIVISIONTehama Bluffs
SCHOOLNorthwest ISD
Property Description
Welcome to 9828 Tule Lake Rd! AVAILABLE FOR SALE AND LEASE. Situated on a premium lot in the highly desirable Alliance area, this beautifully upgraded home offers the perfect blend of comfort, style, and functionality. Inside, you'll find wood-look tile flooring, a stunning brick and stone fireplace, granite countertops, a butler's pantry, built-in oven and microwave, under-cabinet lighting, in-ceiling speakers, LED lighting, and separate AC units for each floor.The spacious backyard is built for entertaining with an extended covered patio, epoxy-coated patio, outdoor speakers, field lighting, ceiling fans, flower beds, and multiple backyard access points. Additional features include custom closet cabinetry, a built-in security safe, front security camera, epoxy garage flooring, overhead storage racks, and a convenient garage dry kitchen.Conveniently located near Alliance Town Center, shopping, dining, and major highways, this move-in-ready home is packed with upgrades inside and out!
Property Features
Property Type: Rental - Single Family
Cooling: Ceiling Fan(s), Central Air, Electric
Fireplaces: 1
Garage: 2 car attached
Heating: Electric, Fireplace(s), Natural Gas
Lot Size: 0.21 Acres
Year Built: 2016
Amenities
Built-in Features
Decorative Lighting
Eat-in Kitchen
Granite Counters
Kitchen Island
Open Floorplan
Feature Descriptions
Appliances: Electric Oven, Gas Range, Microwave
Days on Site: 3
Fireplace: Living Room
HOA Fee: 205/ Semi-Annual
Parcel#: 42155141
Parking: Garage
Parking Notes: Garage
Pets Allowed: Yes Pets Allowed
Utilities: City Sewer, City Water
Room Sizes
Bedroom-Primary: 1.00 x 1.00 Level - 1
Living Room: 1.00 x 1.00 Level - 1
Local Schools
Elementary School: Peterson
School District: Northwest ISD
Listed By / Shown By
Listed By
Agency Name: Peak Realty and Associates LLC
Agency Contact: 817-343-6162
Agent Name: Jennifer Palma
Shown By
Agency Title: Kelly, Realtors
Agency Phone: (254) 741-1500
Agency Email: info@kellyrealtors.com
Agency Text: (254) 717-6447

9828 Tule Lake Road | MLS# 21373612
This property located at 9828 Tule Lake Road, Fort Worth, TX 76177 is currently listed for rent with an asking price of $3,700 / Monthly. Tule Lake Road is located within the Northwest ISD school district. Search Fort Worth real estate on www.kellyrealtors.com today.