
BEDS3
BATHS2 full
SQUARE FEET1,384
MLS#2016170
STATUSNew
PROPERTY TYPEResidential - Single Family
SUBDIVISIONGREAT NORTHWEST
SCHOOLNorthside
Property Description
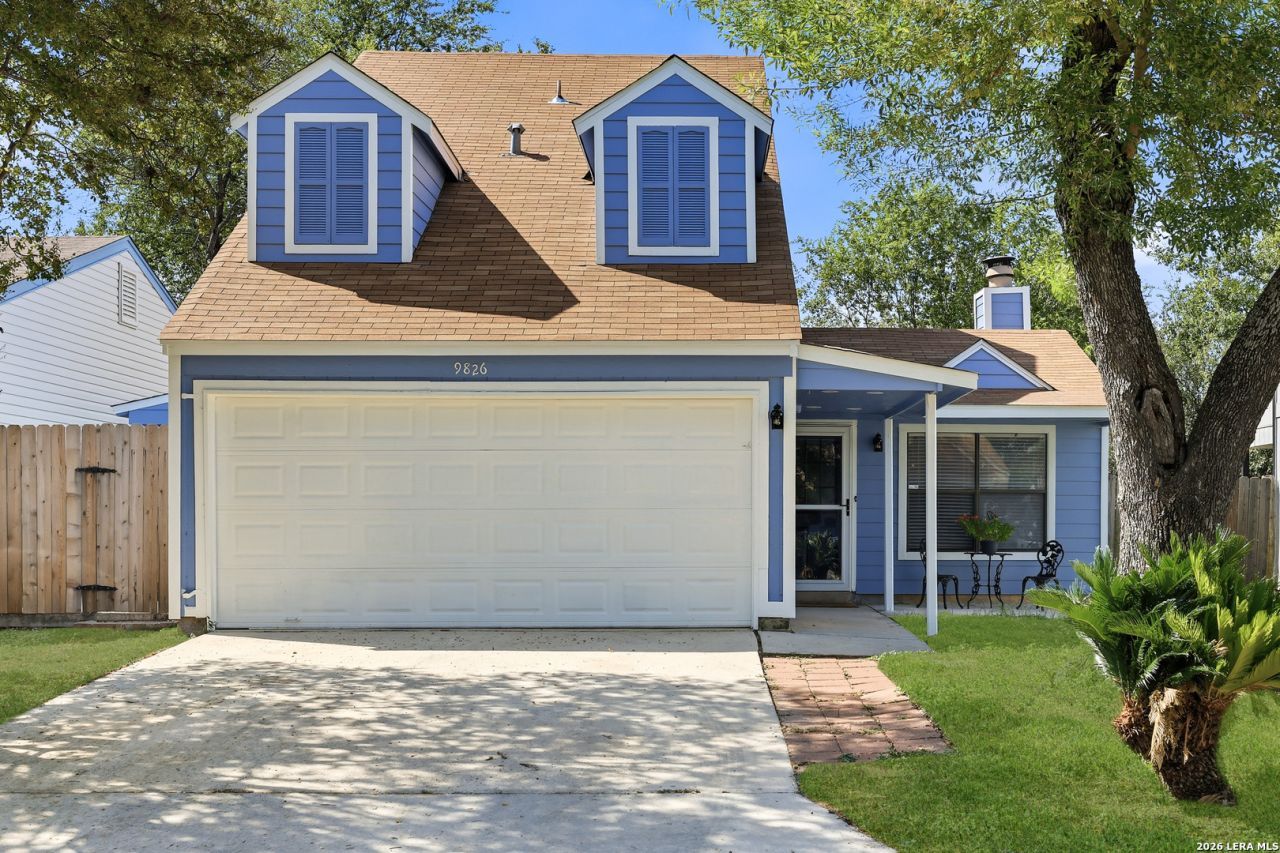
Welcome to this charming cottage-style home with Cape Cod-inspired details, including twin front dormers, a steep roofline and an inviting covered entry. The 3 bedroom, 2 bath home offers approximately 1384 sq ft with functional two-story layout. The primary bedroom is conveniently located on the main level, while a versatile flex nook provides an ideal space for a home office, reading area or hobby station. A new roof adds valuable peace of mind for the next owner. Well suited for a first purchase, downsizing or anyone seeking a more manageable space, this inviting home is located near 1604, Highway 151, Alamo Ranch shopping and dining, HEB, SeaWorld and everyday essentials. Schedule your showing and discover the possibilities this home has to offer.
Property Features
Property Type: Residential - Single Family
Cooling: One Central
Fireplaces: 1
Fuel Type: Electric
Heating: Central
Home Style: Two Story
Lot Size: 0.11 Acres
Roof Type: Composition
Stories: 2.0
Taxes: $5,034
Year Built: 1984
Feature Descriptions
Builder Name: unknown
Exterior: Stucco, Siding
Fireplace: One, Living Room
Flooring: Ceramic Tile, Vinyl
Foundation: Slab
HOA Mandatory: No
Inclusions: Ceiling Fans, Chandelier, Washer Connection, Dryer Connection
Interior: One Living Area, Eat-In Kitchen, Walk-In Pantry, Study/Library, Utility Room Inside, High Ceilings, Laundry Main Level, Laundry Room
Neighborhood Amenities: None
Parking: Two Car Garage
Pool/Spa: None
Tax By Multiple Counties: No
Type: Single Family Detached
Water/Sewer: Water System, City
Windows: All Remain
Room Sizes
Bedroom 2: 10 X 10
Bedroom 3: 10 X 10
Kitchen: 13 X 12
Living Room: 20 X 14
Local Schools
High School: Taft
Middle School: Zachry H. B.
Elementary School: Burke Elementary
School District: Northside
Listed By / Shown By
Listed By
Agency Name: The Agency San Antonio
Agency Phone: (210) 963-9993
Shown By
Agency Title: Kelly, Realtors
Agency Phone: (254) 741-1500
Agency Email: info@kellyrealtors.com
Agency Text: (254) 717-6447

Estimate Your Payment
Estimated Payment
$ 980.84 per month $496.30 Principal & Interest $419.50 Property Tax $65.04 Homeowner's Insurance
9826 Valley Cabin | MLS# 2016170
This single family home located at 9826 Valley Cabin, San Antonio, TX 78250 is currently listed for sale with an asking price of $222,999. This property was built in 1984 and has 3 bedrooms and 2 full baths with 1384 sq. ft. Valley Cabin is located in the GREAT NORTHWEST subdivision within the Northside school district. Search GREAT NORTHWEST real estate on www.kellyrealtors.com today.