
BEDS4
BATHS3 full
SQUARE FEET2,263
MLS#21408926
STATUSActive
PROPERTY TYPEResidential - Single Family
SUBDIVISIONLandmark
SCHOOLDenton ISD
Property Description
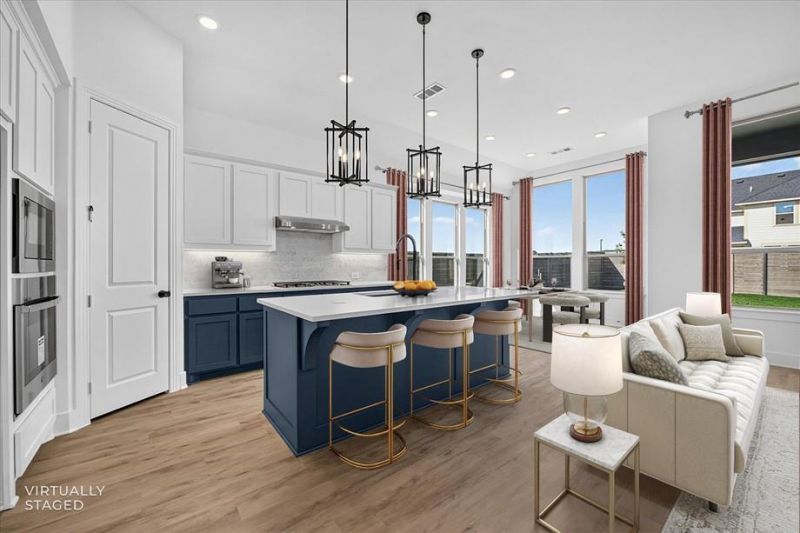
Move-In Ready new Luxury Living in an award-winning Highland Homes in the beautiful Landmark by Hillwood Community! This exceptional one-story home offers a thoughtfully designed open-concept floor plan that combines comfort, style, and functionality. The spacious living area is highlighted by a stunning stone fireplace, creating the perfect gathering space. The gourmet kitchen is truly a chef’s dream, featuring upgraded quartz countertops, designer finishes, abundant cabinetry, a walk-in pantry, and a beautiful built-in hutch that adds both charm and convenience.The open layout seamlessly connects the kitchen, dining, and living areas, making entertaining effortless. Step outside to the extended outdoor living space, ideal for enjoying morning coffee, hosting weekend barbecues, or simply relaxing at the end of the day.Every detail of this move-in-ready home has been carefully selected to provide luxury and everyday comfort. With designer upgrades throughout, spacious living areas, and exceptional indoor-outdoor entertaining spaces, this is a home you'll be proud to call your own. Home Warranty includes: 6-year structural -limited warranty, 2-year mechanical & appliance warranty, 1-year functional warranty.
Property Features
Property Type: Residential - Single Family
Cooling: Central Air
Fireplaces: 1
Garage: 2 car attached
Heating: Central, Fireplace(s), Natural Gas
Home Style: Traditional
Lot Size: 0.14 Acres
Roof Type: Shingle
Year Built: 2026
Amenities
High Speed Internet Available
Kitchen Island
Open Floorplan
Pantry
Covered Patio/Porch
Rain Gutters
Feature Descriptions
Appliances: Dishwasher, Disposal, Electric Oven, Gas Cooktop, Microwave, Vented Exhaust Fan
Community Features: Fitness Center, Playground, Pool
Days on Site: 10
Exterior: Brick
Fencing: Back Yard, Fenced, Gate, Wood
Fireplace: Stone
Flooring: Carpet, Ceramic Tile, Luxury Vinyl Plank
Green Features: 12 inch+ Attic Insulation, Doors, Drought Tolerant Plants, Enhanced Air Filtration, HVAC, Insulation, Lighting, Low Flow Commode, Thermostat, Waterheater, Windows
HOA Fee: 1600/ Annually
Laundry: Electric Dryer Hookup, Utility Room, Full Size W/D Area, Washer Hookup
Lot: Few Trees, Interior Lot, Landscaped, Subdivision
Lot Dimensions: 50x126
Parcel#: R1052999
Parking: Driveway, Garage, Garage Door Opener, Garage Double Door, Garage Faces Front
Parking Notes: Driveway, Garage, Garage Door Opener, Garage Double D
Patio/Porch: Covered
Swimming Pool: Yes
Utilities: City Sewer, City Water, Curbs, Individual Gas Meter, Sidewalk
Room Sizes
Bedroom-Primary: 13.00 x 16.00 Level - 1
Bath-Primary: 12.00 x 6.00 Level - 1
Kitchen: 10.00 x 13.00 Level - 1
Living Room: 15.00 x 20.00 Level - 1
Office: 13.00 x 10.00 Level - 1
Dining Room: 10.00 x 13.00 Level - 1
Bedroom: 12.00 x 10.00 Level - 1
Bedroom: 12.00 x 10.00 Level - 1
Bedroom: 13.00 x 10.00 Level - 1
Local Schools
Elementary School: EP Rayzor
School District: Denton ISD
Listed By / Shown By
Listed By
Agency Name: HIGHLAND HOMES REALTY
Agency Contact: 888-524-3182
Agent Name: Dina Verteramo
Shown By
Agency Title: Kelly, Realtors
Agency Phone: (254) 741-1500
Agency Email: info@kellyrealtors.com
Agency Text: (254) 717-6447

Estimate Your Payment
Estimated Payment
$ 1,507.82 per month $1,333.11 Principal & Interest $0.00 Property Tax (data not provided by mls) $174.71 Homeowner's Insurance
9817 Morning Cloak Drive | MLS# 21408926
This single family home located at 9817 Morning Cloak Drive, Denton, TX 76207 is currently listed for sale with an asking price of $599,000. This property was built in 2026 and has 4 bedrooms and 3 full baths with 2263 sq. ft. Morning Cloak Drive is located in the Landmark subdivision within the Denton ISD school district. Search Landmark real estate on www.kellyrealtors.com today.