
BEDS3
BATHS2 full
SQUARE FEET2,255
MLS#2005794
STATUSPending
PROPERTY TYPERental - Single Family
SUBDIVISIONWESTOVER FOREST
SCHOOLNorthside
Property Description
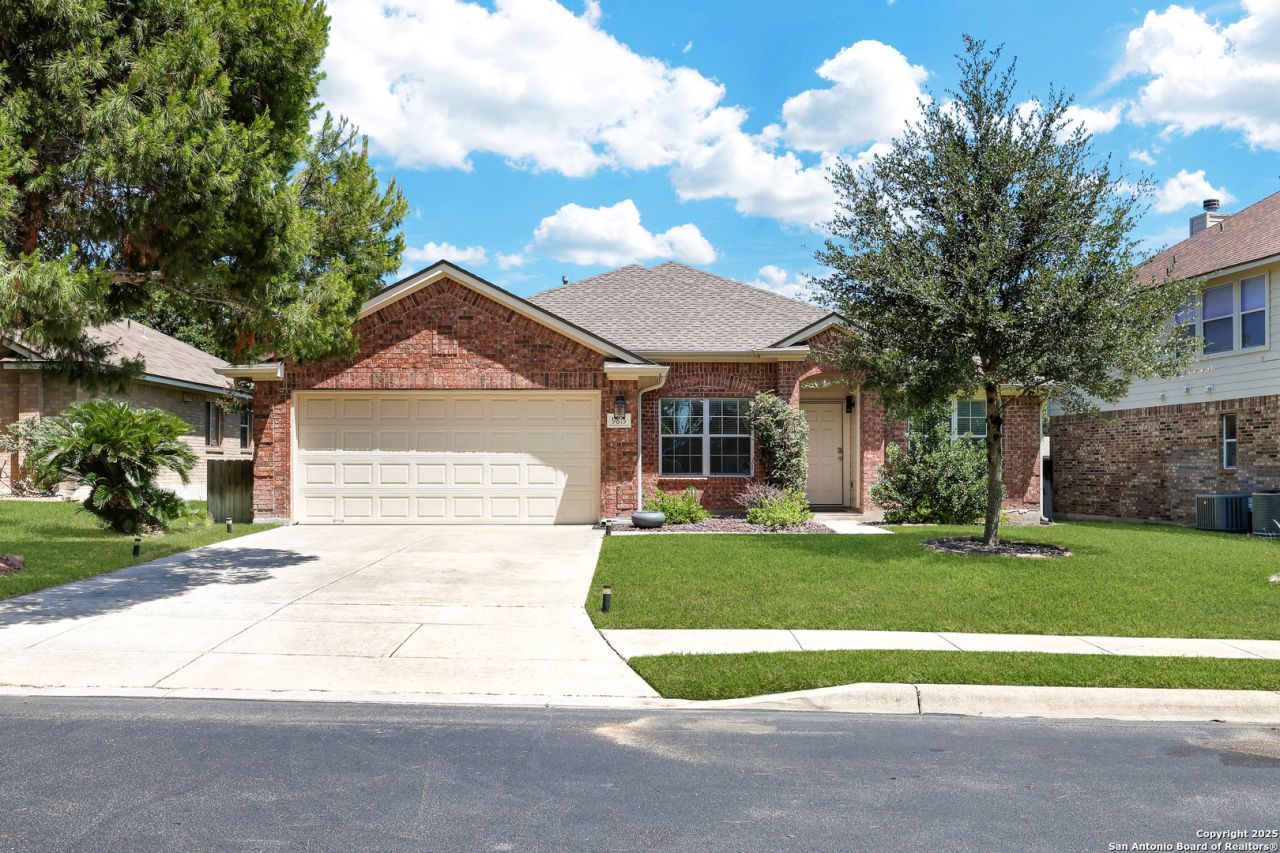
Welcome to this single-story gem tucked away on a quiet cul-de-sac in the desirable Westover Forest gated community. Designed for both style and functionality, this residence offers a carpet-free interior and a thoughtful layout to suit a variety of lifestyles. Step inside to discover a formal dining room and a dedicated office that can easily transform into additional living space, a creative studio, or a quiet retreat. Artistic touches and art deco elements throughout the home add a sophisticated and unique charm. The main living area flows seamlessly into a spacious breakfast nook and a standout kitchen featuring an island, ample cabinet and counter space, and a refrigerator included for your convenience. The private primary suite is set apart from the other living areas, complete with a double vanity, walk-in shower, and a garden soaking tub for added relaxation. The true highlight of this home is the expansive glass-enclosed porch with its own AC window unit-perfect for enjoying year-round comfort and versatility, whether youre entertaining or simply unwinding.
Property Features
Property Type: Rental - Single Family
Cooling: One Central
Fenced: Yes
Fuel Type: Electric
Heating: Central
Home Style: One Story
Lot Size: 0.16 Acres
Roof Type: Composition
Year Built: 2003
Feature Descriptions
Builder Name: Unknown
Days on Site: 31
Exterior: Brick,4 Sides Masonry
Exterior: Patio Slab, Covered Patio, Privacy Fence, Storage Building/Shed, Glassed in Porch
Fireplace: One, Living Room, Gas
Foundation: Slab
Inclusions: Ceiling Fans, Washer Connection, Dryer Connection, Microwave Oven, Stove/Range, Refrigerator, Disposal, Dishwasher
Interior: Two Living Area, Liv/Din Combo, Separate Dining Room, Eat-In Kitchen, Two Eating Areas, Island Kitchen, Breakfast Bar, Utility Room Inside,1st Floor Lvl/No Steps, High Ceilings, Open Floor Plan, All Bedrooms Downstairs, Laundry Main Level
Lot: Cul-de-Sac/Dead End
Miscellaneous: Broker-Manager
Neighborhood Amenities: Playground
Parking: Two Car Garage
Pool/Spa: None
Supplier - Electric: CPS
Supplier - Garbage: CITY
Supplier - Gas: CPS
Supplier - Sewer: SAWS
Supplier - Water: SAWS
Type: Single Family Detached
Water/Sewer: Water System, Private Well
Windows: Some Remain
Room Sizes
Bedroom 2: 12 X 11
Bedroom 3: 14 X 12
Kitchen: 14 X 13
Breakfast Room: 11 X 7
Dining Room: 10 X 14
Living Room: 25 X 15
Utility Room: 9 X 5
Study/Office: 14 X 10
E X try: 10 X 4
Sun Room: 19 X 9
Local Schools
High School: Warren
Middle School: Jordan
Elementary School: Raba
School District: Northside
Listed By / Shown By
Listed By
Agency Name: Garrett Wright Properties, LLC
Agency Phone: (210) 298-3948
Shown By
Agency Title: Kelly, Realtors
Agency Phone: (254) 741-1500
Agency Email: info@kellyrealtors.com
Agency Text: (254) 717-6447

9815 Lockberry Ln | MLS# 2005794
This property located at 9815 Lockberry Ln, San Antonio, TX 78251 is currently listed for rent with an asking price of $2,295 / Monthly. Lockberry Ln is located within the Northside school district. Search San Antonio real estate on www.kellyrealtors.com today.