
BEDS4
BATHS3 full 1 partial
SQUARE FEET3,180
MLS#2011753
STATUSNew
PROPERTY TYPEResidential - Single Family
SUBDIVISIONBRAUN RIDGE
SCHOOLNorthside
Property Description
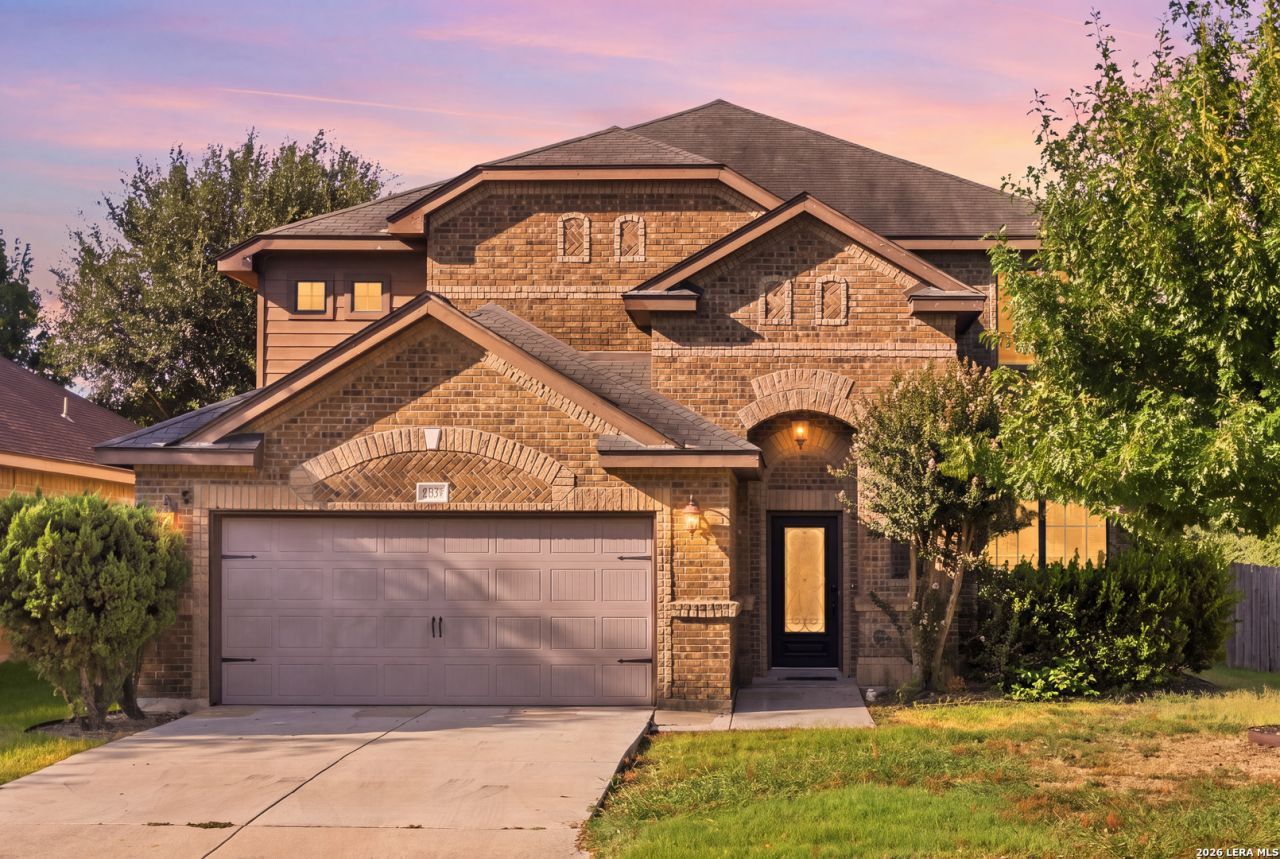
Beautiful two-story home offering 3,180 square feet of living space, 4 bedrooms, and 3.5 baths. Generously sized bedrooms and spacious living areas provide plenty of room to enjoy everyday living. Chef-inspired kitchen, featuring granite countertops, abundant custom cabinetry, and an open layout that flows seamlessly into dining area and family room. Secondary bedroom with a full bath is conveniently located downstairs, along with a half bath for guests. Upstairs, spacious primary suite offers a bonus room that can be a home office, library, sitting area, or versatile flex space. The luxurious primary bath features his-and-hers separate vanities and a large dual open walk-in shower. Two additional secondary bedrooms share a Jack-and-Jill bathroom, while the upstairs loft provides even more flexible living space-ideal for a game room, media area, study, or additional lounge space. Enjoy the large backyard, offering plenty of space for outdoor entertaining, play, gardening, or simply relaxing. Conveniently located near major roadways, shopping, dining, and restaurants, this spacious and versatile home offers the perfect blend of comfort, functionality, and convenience.
Property Features
Property Type: Residential - Single Family
Cooling: Two Central
Fenced: Yes
Fuel Type: Electric
Heating: Central
Home Style: Two Story
Lot Size: 0.16 Acres
Roof Type: Composition
Stories: 2.0
Taxes: $10,131
Year Built: 2009
Feature Descriptions
Builder Name: New Leaf Homes
Currenty Leased: No
Days on Site: 3
Exterior: Patio Slab, Covered Patio, Privacy Fence, Mature Trees
Exterior: Brick, Wood, Siding
Flooring: Carpeting, Ceramic Tile
Foundation: Slab
Hoa Fee: 155/Annually
HOA Mandatory: Yes
HOA Name: HILL COUNTRY HOA
Improvements: Street Paved, Curbs, Sidewalks, Streetlights, City Street
Inclusions: Ceiling Fans, Washer Connection, Dryer Connection, Cook Top, Built-In Oven, Microwave Oven, Disposal, Dishwasher, Ice Maker Connection, Vent Fan, Plumb for Water Softener, Smooth Cooktop, Solid Counter Tops, Custom Cabinets
Interior: Two Living Area, Separate Dining Room, Eat-In Kitchen, Breakfast Bar, Walk-In Pantry, Loft, Utility Room Inside, Secondary Bedroom Down, High Ceilings, Open Floor Plan, Laundry Main Level, Walk in Closets
Lot: Corner, City View
Multiple HOA: No
Neighborhood Amenities: Park/Playground
Parking: Two Car Garage
Pool/Spa: None
Supplier - Electric: CPS
Supplier - Garbage: Private
Supplier - Sewer: SAWS
Supplier - Water: SAWS
Tax By Multiple Counties: No
Type: Single Family Detached
Water/Sewer: Water System, Sewer System
Windows: None Remain
Room Sizes
Bedroom 2: 16 X 15
Bedroom 3: 12 X 13
Bedroom 4: 12 X 13
Kitchen: 15 X 16
Dining Room: 15 X 14
Living Room: 10 X 16
Family Room: 17 X 19
Utility Room: 8 X 10
E X try: 7 X 15
Loft: 17 X 12
Local Schools
High School: O'Connor
Middle School: Jefferson Jr High
Elementary School: Charles Kuentz
School District: Northside
Listed By / Shown By
Listed By
Agency Name: Resi Realty, LLC
Agency Phone: (210) 253-3137
Shown By
Agency Title: Kelly, Realtors
Agency Phone: (254) 741-1500
Agency Email: info@kellyrealtors.com
Agency Text: (254) 717-6447

Estimate Your Payment
Estimated Payment
$ 1,914.07 per month $945.87 Principal & Interest $844.25 Property Tax $123.96 Homeowner's Insurance
9814 Rostock | MLS# 2011753
This single family home located at 9814 Rostock, Helotes, TX 78023 is currently listed for sale with an asking price of $425,000. This property was built in 2009 and has 4 bedrooms and 3 full and 1 partial baths with 3180 sq. ft. Rostock is located in the BRAUN RIDGE subdivision within the Northside school district. Search BRAUN RIDGE real estate on www.kellyrealtors.com today.