
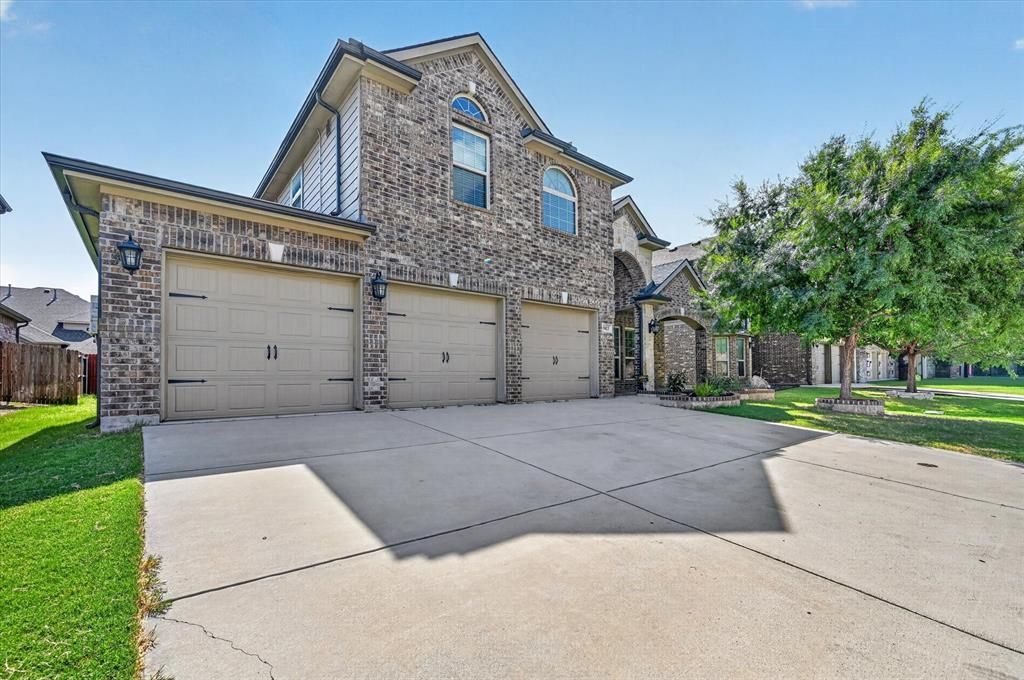
BEDS4
BATHS3 full 1 partial
SQUARE FEET3,066
MLS#21345835
STATUSActive
PROPERTY TYPERental - Single Family
SUBDIVISIONPresidio West
SCHOOLNorthwest ISD
Property Description
Located in Northwest ISD, this move in ready 4 bedroom, 3.5 bathroom home in Presidio West offers more than 3,000 square feet with a layout that gives everyone room to spread out. The main living area centers around a floor to ceiling stone fireplace and flows into the kitchen, where you’ll find granite countertops, custom cabinetry, stainless steel appliances, double ovens, a gas cooktop, a built in microwave, and a butler’s pantry that provides extra storage and prep space. The main living area centers around a floor to ceiling stone fireplace and flows into the kitchen, where you’ll find granite countertops, custom cabinetry, stainless steel appliances, double ovens, a gas cooktop, a built in microwave. Tucked away on the first floor, the primary suite offers privacy and features separate vanities, a garden tub, a separate shower, and a spacious walk in closet. Upstairs, you’ll find three additional bedrooms, along with a media room and a game room that offer plenty of flexibility for movie nights, a home office, a playroom, or simply extra space to relax. Outside, the covered patio is ready for relaxing or entertaining, and the three car garage includes an EV charger. Just minutes from Alliance Town Center, you’ll have convenient access to HEB, shopping, dining, and entertainment, with quick access to I 35W, US 287, and TX 170. Residents of Presidio West also enjoy a community pool and park.
Property Features
Property Type: Rental - Single Family
Cooling: Ceiling Fan(s), Central Air, Electric
Fireplaces: 1
Garage: 3 car attached
Heating: Central, Natural Gas
Home Style: Traditional
Lot Size: 0.15 Acres
Roof Type: Composition
Year Built: 2014
Amenities
Cable TV Available
Decorative Lighting
Eat-in Kitchen
Kitchen Island
Pantry
Sound System Wiring
Vaulted Ceiling(s)
Covered Patio/Porch
Rain Gutters
Feature Descriptions
Appliances: Dishwasher, Electric Oven, Gas Cooktop, Microwave, Convection Oven, Double Oven, Plumbed For Gas in Kitchen, Tankless Water Heater, Vented Exhaust Fan, Water Filter
Community Features: Club House, Community Pool, Curbs, Park, Playground, Sidewalks
Exclusions: Shed in the backyard, table and desk upstairs.
Exterior: Brick, Fiber Cement, Rock/Stone
Fencing: Wood
Fireplace: Gas Starter, Wood Burning
Flooring: Carpet, Tile, Wood
Laundry: Electric Dryer Hookup, Utility Room, Full Size W/D Area, Washer Hookup
Lot: Sprinkler System
Parcel#: 41689100
Parking: Covered, Driveway, Garage, Garage Door Opener
Parking Notes: Covered, Driveway, Garage, Garage Door Opener
Pets Allowed: Yes Pets Allowed, Breed Restrictions, Dogs OK, Number Limit, Size Limit
Security: Burglar, Security System, Smoke Detector(s)
Swimming Pool: Yes
Utilities: All Weather Road, Asphalt, City Sewer, City Water, Curbs, Individual Gas Meter, Individual Water Meter, Sidewalk
Room Sizes
Office: 11.00 x 10.00 Level - 1
Utility Room: 11.00 x 5.00 Level - 1
Living Room: 19.00 x 16.00 Level - 1
Dining Room: 12.00 x 10.00 Level - 1
Breakfast Room: 12.00 x 8.00 Level - 1
Kitchen: 16.00 x 12.00 Level - 1
Bedroom-Primary: 15.00 x 13.00 Level - 1
Bedroom: 15.00 x 10.00 Level - 2
Bedroom: 14.00 x 12.00 Level - 2
Bedroom: 12.00 x 10.00 Level - 2
Media Room: 16.00 x 12.00 Level - 2
Local Schools
Elementary School: Peterson
School District: Northwest ISD
Listed By / Shown By
Listed By
Agency Name: Regal, REALTORS
Agency Contact: 972-771-6970
Agent Name: Christie Herron
Shown By
Agency Title: Kelly, Realtors
Agency Phone: (254) 741-1500
Agency Email: info@kellyrealtors.com
Agency Text: (254) 717-6447

9813 Amaranth Drive | MLS# 21345835
This property located at 9813 Amaranth Drive, Fort Worth, TX 76177 is currently listed for rent with an asking price of $3,200 / Monthly. Amaranth Drive is located within the Northwest ISD school district. Search Fort Worth real estate on www.kellyrealtors.com today.