
BEDS3
BATHS2 full
SQUARE FEET2,321
MLS#21309510
STATUSActive Option Contract
PROPERTY TYPEResidential - Single Family
SUBDIVISIONJt Payne
SCHOOLDenton ISD
Property Description
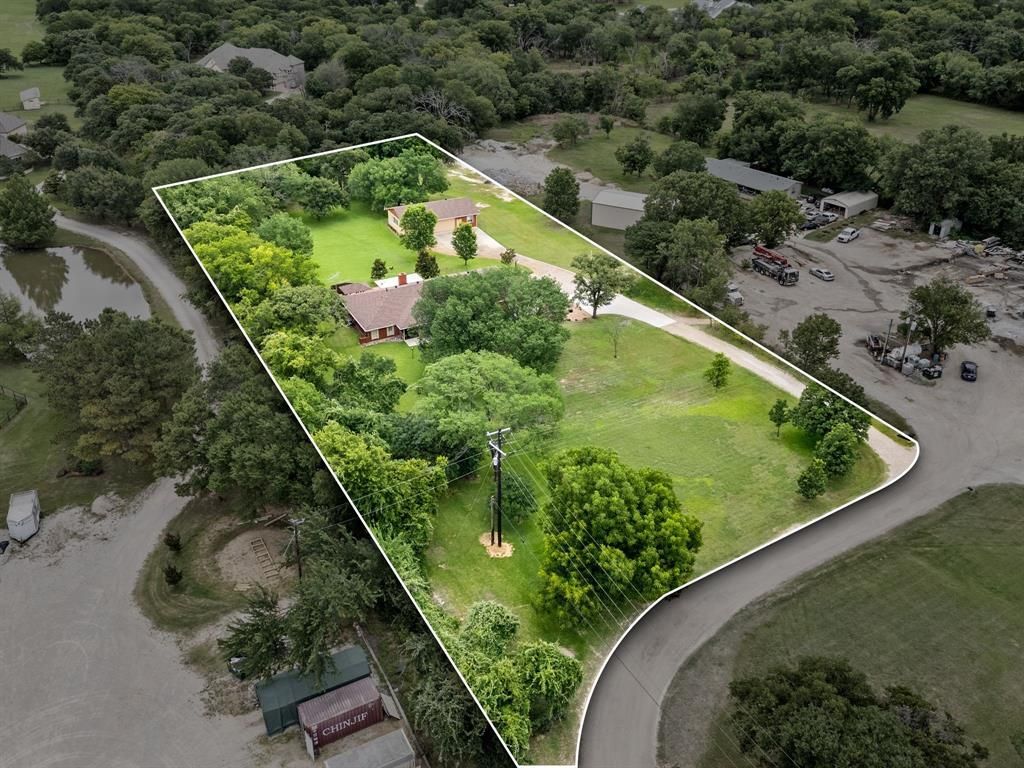
Rare opportunity to own nearly 3 picturesque acres in highly desirable Bartonville, zoned Light Industrial. Whether you’re seeking a live-work environment, business location, investment property, or future development opportunity, this unique offering provides exceptional flexibility in one of Denton County’s most sought-after communities. The property features a well-maintained 3-bedroom, 2-bath, 2 car garage residence that can serve as a comfortable home or office. A detached, additional 4 car garage includes office space and a private bathroom, creating an ideal setup for a small business, workshop, studio, contractor operation, or professional services use. Towering mature trees provide shade, privacy, and a beautiful natural setting rarely found on commercially zoned properties. There is ample room for expansion, equipment storage, additional structures, or future redevelopment, subject to applicable approvals.
Property Features
Property Type: Residential - Single Family
Cooling: Ceiling Fan(s), Central Air
Fireplaces: 1
Garage: 6 car attached
Heating: Central, Fireplace(s)
Home Style: Ranch
Lot Size: 2.99 Acres
Roof Type: Composition
Year Built: 1985
Amenities
Built-in Features
Chandelier
Eat-in Kitchen
Granite Counters
Paneling
Wainscoting
Walk-In Closet(s)
Wet Bar
Covered Patio/Porch
Feature Descriptions
Appliances: Dishwasher, Disposal, Gas Water Heater, Microwave, Vented Exhaust Fan
Days on Site: 66
Exterior: Brick
Fencing: Metal, Wood
Fireplace: Brick, Family Room, Living Room
Flooring: Carpet, Tile
Laundry: Electric Dryer Hookup, Utility Room, Full Size W/D Area, Dryer Hookup, Washer Hookup
Lot: Lrg. Backyard Grass, Many Trees
Parcel#: R121752
Parking: Additional Parking, Driveway, Garage, Garage Double Door, Garage Faces Side, Garage Single Door
Parking Notes: Additional Parking, Driveway, Garage, Garage Double D
Patio/Porch: Covered, Front Porch, Patio
Utilities: City Water, Co-op Electric, Gravel/Rock, Septic
Window: Window Coverings
Room Sizes
Bedroom-Primary: 17.00 x 17.00 Level - 1
Bath-Primary: 9.00 x 13.00 Level - 1
Bedroom: 18.00 x 15.00 Level - 1
Bath-Full: 6.00 x 8.00 Level - 1
Bedroom: 12.00 x 13.00 Level - 1
Kitchen: 15.00 x 12.00 Level - 1
Utility Room: 9.00 x 8.00 Level - 1
Living Room: 30.00 x 21.00 Level - 1
Dining Room: 11.00 x 14.00 Level - 1
Family Room: 22.00 x 16.00 Level - 1
Local Schools
Elementary School: Dorothy P Adkins
School District: Denton ISD
Listed By / Shown By
Listed By
Agency Name: Sophie Tel Diaz Real Estate
Agency Contact: 817-952-9000
Agent Name: Sophie Diaz
Shown By
Agency Title: Kelly, Realtors
Agency Phone: (254) 741-1500
Agency Email: info@kellyrealtors.com
Agency Text: (254) 717-6447

Estimate Your Payment
Estimated Payment
$ 2,189.74 per month $1,936.02 Principal & Interest $0.00 Property Tax (data not provided by mls) $253.72 Homeowner's Insurance
981 Witherspoon Way | MLS# 21309510
This single family home located at 981 Witherspoon Way, Bartonville, TX 75022 is currently listed for sale with an asking price of $869,900. This property was built in 1985 and has 3 bedrooms and 2 full baths with 2321 sq. ft. Witherspoon Way is located in the Jt Payne subdivision within the Denton ISD school district. Search Jt Payne real estate on www.kellyrealtors.com today.