
BEDS3
BATHS2 full
SQUARE FEET1,079
MLS#1972466
STATUSActive Option
PROPERTY TYPEResidential - Single Family
SUBDIVISIONCIMARRON
SCHOOLJudson
Property Description
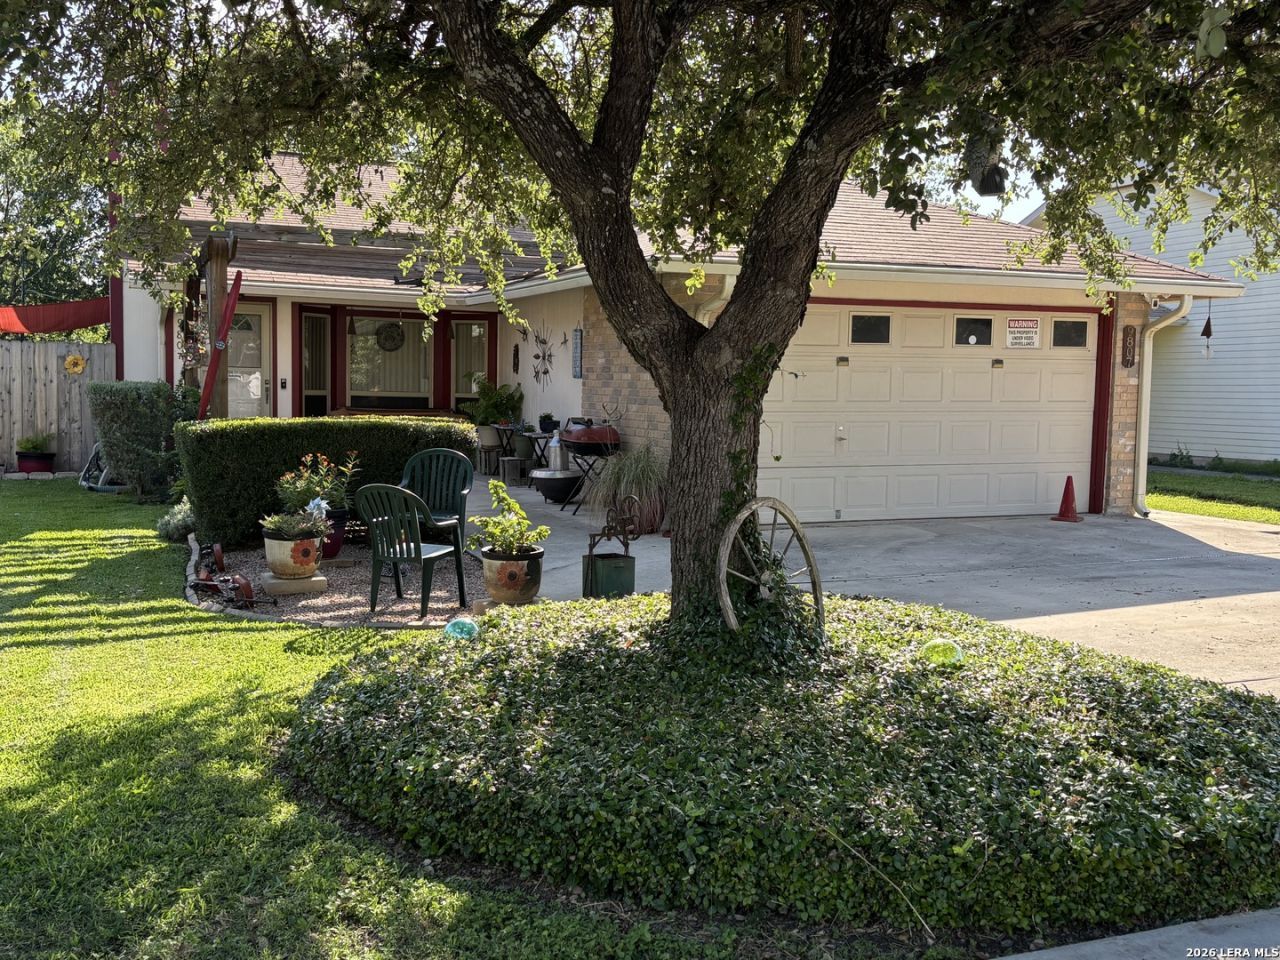
Charming, lovingly maintained one-owner home just 3 miles from Randolph AFB. This comfortable single-level home offers great curb appeal and thoughtful updates throughout. Major improvements include four-sided Hardy Plank siding, 3/4-inch roof decking with updated shingles, solar panels to help reduce electric costs, updated HVAC components, and a widened driveway. Designed for comfortable everyday living, the home features remodeled bathrooms with a walk-in shower and comfort-height toilets. The front entry includes a gently sloped approach, and the recently added rear deck brings the outdoor living area nearly level with the back entrance, making access easier while still maintaining the door threshold. The converted garage provides flexible space for a home office, music room, or hobby area while retaining additional storage. The dividing wall contains no plumbing or electrical, allowing future owners the option to reconfigure the space for additional garage use if desired. Relax under the front pergola or enjoy the spacious rear deck as you make this well-cared-for home your own.
Property Features
Property Type: Residential - Single Family
Cooling: One Central, One Window/Wall
Fenced: Yes
Fireplaces: 1
Fuel Type: Natural Gas
Heating: Central
Home Style: One Story, Contemporary, Traditional
Lot Size: 0.14 Acres
Roof Type: Composition
Stories: 1.0
Taxes: $3,751
Year Built: 1984
Feature Descriptions
Builder Name: MortonSouthwest
Currenty Leased: No
Days on Site: 65
Exterior: Patio Slab, Covered Patio, Deck/Balcony, Privacy Fence, Storage Building/Shed, Mature Trees
Exterior: Brick,4 Sides Masonry
Fireplace: One, Living Room
Flooring: Wood, Vinyl, Laminate
Foundation: Slab
HOA Mandatory: No
Improvements: Street Paved, Curbs
Inclusions: Ceiling Fans, Washer Connection, Dryer Connection, Washer, Dryer, Stove/Range, Refrigerator, Disposal, Dishwasher, Smoke Alarm, Gas Water Heater, Solid Counter Tops, Central Distribution Plumbing System, City Garbage service
Interior: One Living Area, Eat-In Kitchen, Two Eating Areas, Breakfast Bar, Study/Library, Utility Room Inside, Converted Garage, High Ceilings, Open Floor Plan, All Bedrooms Downstairs, Laundry Main Level, Walk in Closets
Lot: Mature Trees (ext feat), Level
Neighborhood Amenities: None
Parking: Converted Garage
Pool/Spa: None
Supplier - Electric: CITYCONVERSE
Supplier - Garbage: CITYCONVERSE
Supplier - Gas: CENTERPOINT
Supplier - Sewer: CITYCONVERS
Supplier - Water: CITYCONVERSE
Tax By Multiple Counties: No
Type: Single Family Detached
Water/Sewer: Water System, Sewer System
Windows: All Remain
Room Sizes
Bedroom 2: 15 X 9
Bedroom 3: 12 X 9
Kitchen: 12 X 9
Breakfast Room: 12 X 9
Living Room: 20 X 13
Other: 16 X 14
Storage: 16 X 8
Local Schools
High School: Veterans Memorial
Middle School: Kitty Hawk
Elementary School: Crestview
School District: Judson
Listed By / Shown By
Listed By
Agency Name: Vortex Realty
Agency Phone: (210) 647-6557
Shown By
Agency Title: Kelly, Realtors
Agency Phone: (254) 741-1500
Agency Email: info@kellyrealtors.com
Agency Text: (254) 717-6447

Estimate Your Payment
Estimated Payment
$ 804.70 per month $435.10 Principal & Interest $312.58 Property Tax $57.02 Homeowner's Insurance
9807 Covered Wagon | MLS# 1972466
This single family home located at 9807 Covered Wagon, Converse, TX 78109 is currently listed for sale with an asking price of $195,500. This property was built in 1984 and has 3 bedrooms and 2 full baths with 1079 sq. ft. Covered Wagon is located in the CIMARRON subdivision within the Judson school district. Search CIMARRON real estate on www.kellyrealtors.com today.