
BEDS3
BATHS2 full
SQUARE FEET1,910
MLS#1973654
STATUSActive
PROPERTY TYPEResidential - Single Family
SUBDIVISIONWATERWHEEL UNIT 1 PHASE 1
SCHOOLNorthside
Property Description
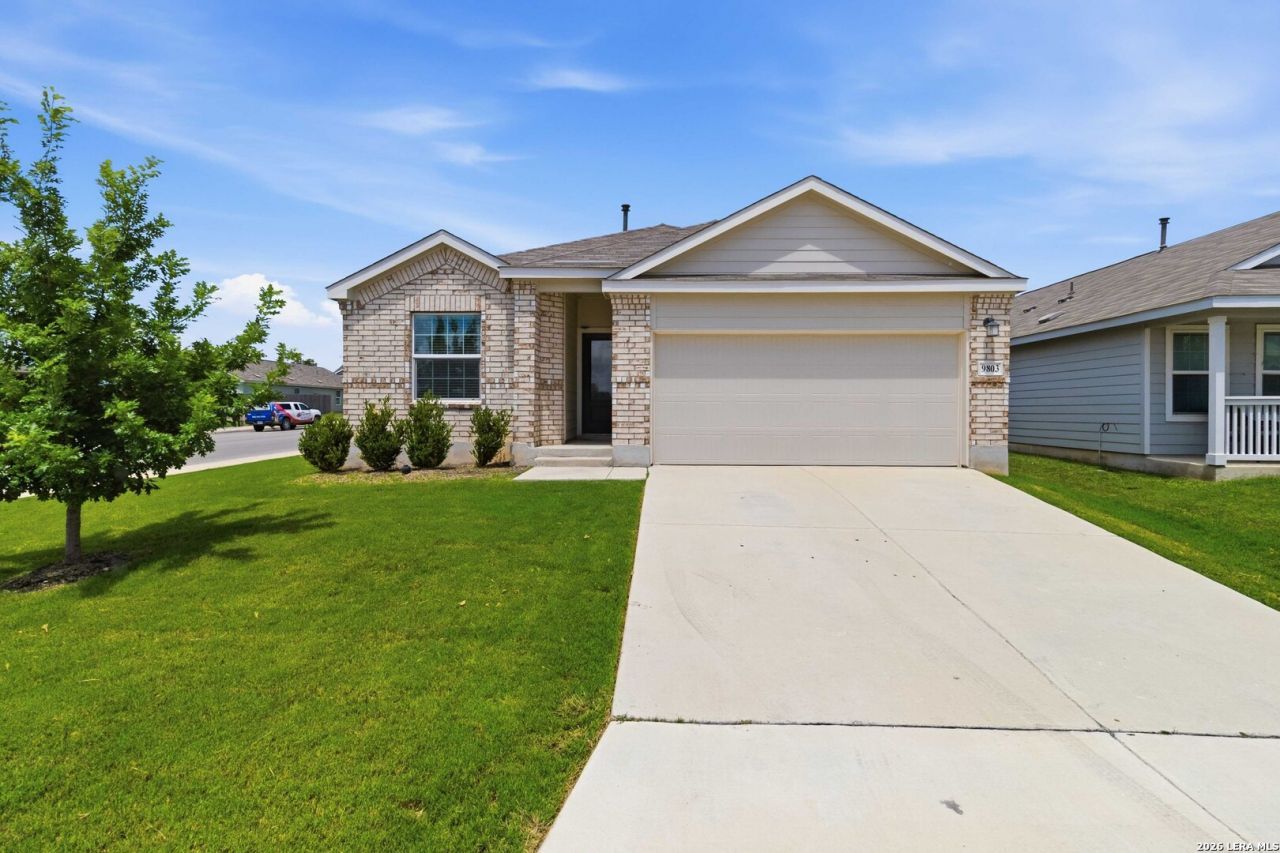
Assumable FHA loan at 3.375%, a rare opportunity in todays market. Welcome to 9803 Morgans Mills, a 2020-built one-story home where qualified buyers can assume the existing FHA financing (balance approximately $253,000) at an exceptional 3.375% rate, offering significant monthly savings over current rates. Inside, 1,909 square feet of single-level living unfolds across an open-concept layout finished with granite countertops, luxury vinyl plank flooring through the main areas, and cozy carpet in all three bedrooms. The private primary suite offers a comfortable retreat, and pre-installed TV mounting brackets in both the living room and primary bedroom make setup effortless from day one. The kitchen comes equipped with a Samsung smart refrigerator and a full suite of GE appliances (stove, microwave, washer, and dryer all convey), making this a true move-in-ready home. Central air, forced-air heating, and an attached garage round out the modern comforts of recent construction. Set on a desirable corner lot, the property offers additional on-street parking for gatherings and easy outdoor access. Located in sought-after Northside ISD with convenient proximity to Henderson Elementary, Straus Middle, and Harlan High School, plus quick access to Loop 1604 and the shopping and dining of the Alamo Ranch corridor. A low $60/month HOA completes the picture. Dont miss this one. Schedule your private showing today.
Property Features
Property Type: Residential - Single Family
Cooling: One Central
Fuel Type: Natural Gas
Heating: Central
Home Style: One Story
Lot Size: 0.12 Acres
Roof Type: Composition
Stories: 1.0
Taxes: $5,167
Year Built: 2020
Feature Descriptions
Builder Name: Lennar
Days on Site: 36
Energy Efficient: Tankless Water Heater, Double Pane Windows
Exterior: Brick,3 Sides Masonry
Flooring: Carpeting, Vinyl
Foundation: Slab
Green Certification: Energy Star Certified
Hoa Fee: 207/Quarterly
HOA Mandatory: Yes
HOA Name: CCMC
Home Faces: East
Inclusions: Washer, Dryer, Microwave Oven, Stove/Range, Gas Cooking, Refrigerator, Dishwasher, Water Softener (owned)
Interior: One Living Area, Liv/Din Combo, Island Kitchen, Walk-In Pantry, Study/Library, Utility Room Inside,1st Floor Lvl/No Steps, Open Floor Plan, Cable TV Available, High Speed Internet, All Bedrooms Downstairs, Laundry Main Level, Walk in Closets
Miscellaneous: As-Is
Multiple HOA: No
Neighborhood Amenities: Pool, Park/Playground, Jogging Trails, Sports Court, BBQ/Grill
Parking: Two Car Garage
Pool/Spa: None
Supplier - Electric: CPS Energy
Supplier - Garbage: Tiger
Supplier - Gas: CPS Energy
Supplier - Sewer: SAWS
Supplier - Water: SAWS
Tax By Multiple Counties: No
Type: Single Family Detached
Water/Sewer: City
Windows: Some Remain
Room Sizes
Bedroom 2: 11 X 12
Bedroom 3: 11 X 10
Kitchen: 14 X 8
Dining Room: 14 X 14
Living Room: 18 X 17
Study/Office: 15 X 11
Local Schools
High School: Harlan HS
Middle School: Straus
Elementary School: Henderson
School District: Northside
Listed By / Shown By
Listed By
Agency Name: LPT Realty, LLC
Agency Phone: (877) 366-2213
Shown By
Agency Title: Kelly, Realtors
Agency Phone: (254) 741-1500
Agency Email: info@kellyrealtors.com
Agency Text: (254) 717-6447

Estimate Your Payment
Estimated Payment
$ 1,135.41 per month $623.16 Principal & Interest $430.58 Property Tax $81.67 Homeowner's Insurance
9803 Morgans Ml | MLS# 1973654
This single family home located at 9803 Morgans Ml, San Antonio, TX 78254 is currently listed for sale with an asking price of $280,000. This property was built in 2020 and has 3 bedrooms and 2 full baths with 1910 sq. ft. Morgans Ml is located in the WATERWHEEL UNIT 1 PHASE 1 subdivision within the Northside school district. Search WATERWHEEL UNIT 1 PHASE 1 real estate on www.kellyrealtors.com today.