
BEDS4
BATHS3 full 1 partial
SQUARE FEET3,378
MLS#2006972
STATUSActive
PROPERTY TYPEResidential - Single Family
SUBDIVISIONPRESERVE OF MISSION VALLEY
SCHOOLNew Braunfels
Property Description
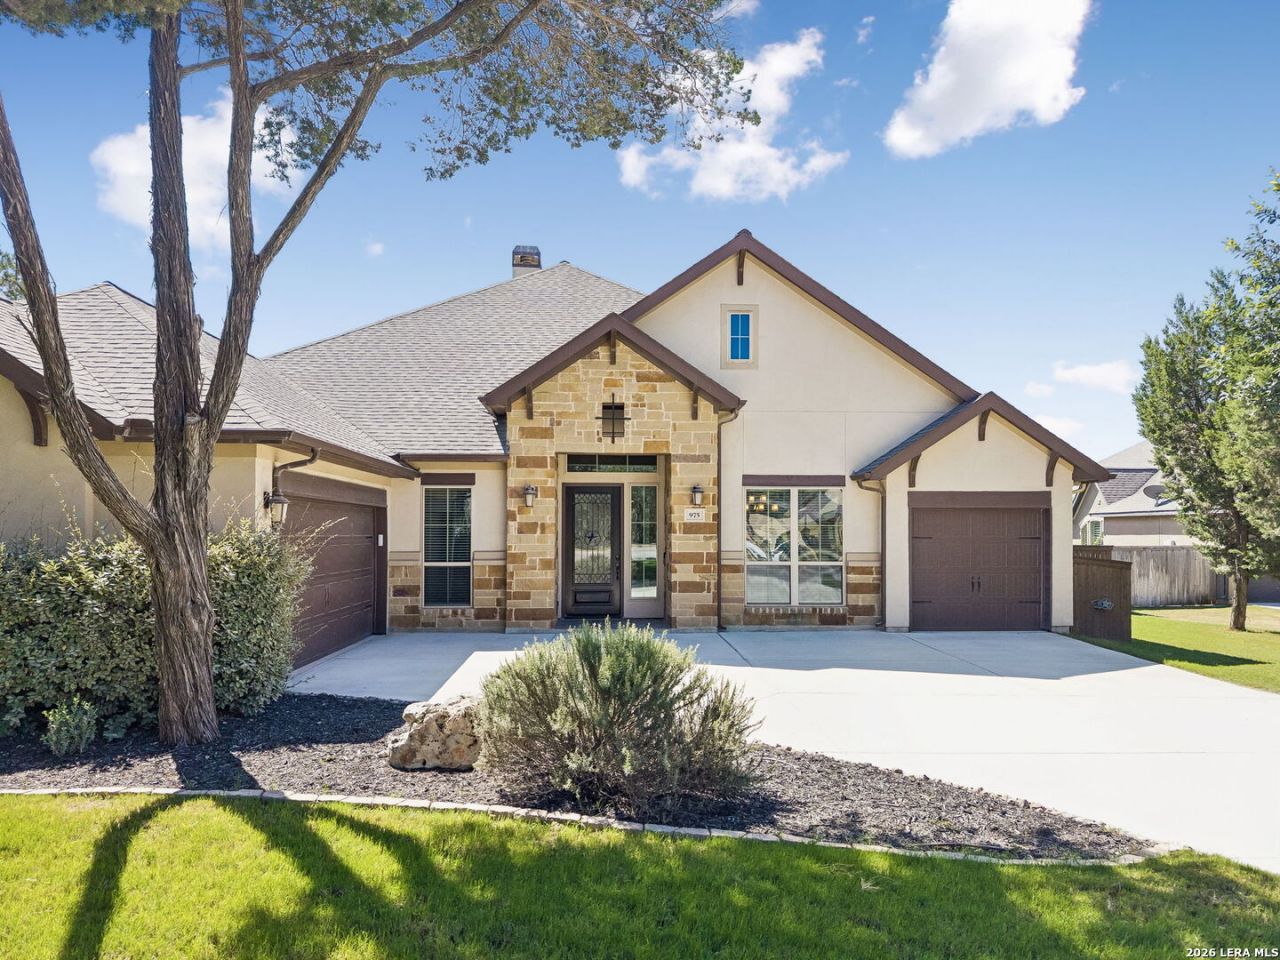
Welcome to 975 Wilderness Oaks, where space, privacy, and resort-style living come together on 1.01 acres in the gated Preserve of Mission Valley community. This impressive single-story home offers 4 bedrooms, 3.5 baths, a dedicated office, game room, and 3-car garage, providing plenty of space to work, relax, and entertain-all without the stairs. Step outside and discover your own private retreat featuring an in-ground pool, perfect for entertaining, unwinding, and enjoying an extended Texas pool season. Solar panels add energy efficiency, while the expansive acre lot offers the space and privacy youve been looking for. With versatile living areas, exceptional outdoor amenities, and the added privacy of a gated community, this New Braunfels home offers the perfect blend of space, comfort, and Hill Country lifestyle.
Property Features
Property Type: Residential - Single Family
Cooling: Two Central
Fenced: Yes
Fireplaces: 1
Fuel Type: Electric
Heating: Central, Heat Pump,2 Units
Home Style: One Story
Lot Size: 1.01 Acres
Roof Type: Composition
Stories: 1.0
Taxes: $13,013
Year Built: 2015
Feature Descriptions
Accessibility: Int Door Opening 32"+, Ext Door Opening 36"+,36 inch or more wide halls, Doors-Swing-In, Doors w/Lever Handles, No Carpet, Level Lot, Level Drive, No Stairs, First Floor Bath, Full Bath/Bed on 1st Flr, First Floor Bedroom, Stall Shower, Thresholds less than 5/8 of an inch
Builder Name: Perry Homes
Currenty Leased: No
Days on Site: 46
Energy Efficient: Smart Electric Meter,13-15 SEER AX, Programmable Thermostat, Double Pane Windows, Variable Speed HVAC, Energy Star Appliances, Radiant Barrier, Low E Windows, Cellulose Insulation, Ceiling Fans
Exterior: 4 Sides Masonry, Stone/Rock, Stucco
Exterior: Patio Slab, Covered Patio, Privacy Fence, Sprinkler System, Double Pane Windows, Storage Building/Shed, Has Gutters, Mature Trees, Wire Fence
Fireplace: One
Flooring: Ceramic Tile, Linoleum, Wood
Foundation: Slab
Green Certification: HERS 0-85,Energy Star Certified
Green Features: Low Flow Commode, Low Flow Fixture, Rain/Freeze Sensors, EF Irrigation Control, Solar Panels
Hoa Fee: 657/Annually
HOA Mandatory: Yes
HOA Name: PRESERVE OF MISSION VALLEY
Improvements: Street Paved, Curbs, Asphalt, Private Road
Inclusions: Ceiling Fans, Chandelier, Washer Connection, Dryer Connection, Cook Top, Built-In Oven, Self-Cleaning Oven, Microwave Oven, Stove/Range, Disposal, Dishwasher, Smoke Alarm, Pre-Wired for Security, Electric Water Heater, Garage Door Opener, Solid Counter Tops, Double Ovens
Interior: One Living Area, Separate Dining Room, Eat-In Kitchen, Two Eating Areas, Island Kitchen, Breakfast Bar, Walk-In Pantry, Study/Library, Game Room, Utility Room Inside,1st Floor Lvl/No Steps, High Ceilings, Open Floor Plan, High Speed Internet, All Bedrooms Downstairs, Laundry Main Level, Laundry Room, Walk in Closets, Attic - Access only, Attic - Pull Down Stairs, Attic - Radiant Barrier Decking
Lot: Cul-de-Sac/Dead End,1 - 2 Acres, Partially Wooded, Mature Trees (ext feat), Level
Lot Dimensions: 104x456
Multiple HOA: No
Neighborhood Amenities: Controlled Access
Parking: Three Car Garage
Pool/Spa: In Ground Pool, Pool is Heated
Supplier - Electric: NBU
Supplier - Water: NBU
Swimming Pool: Yes
Tax By Multiple Counties: No
Type: Single Family Detached
Water/Sewer: Aerobic Septic, City
Windows: All Remain
Wooded: Yes
Room Sizes
Bedroom 2: 11 X 19
Bedroom 3: 11 X 13
Bedroom 4: 11 X 13
Kitchen: 14 X 15
Breakfast Room: 14 X 10
Dining Room: 15 X 12
Living Room: 18 X 27
Utility Room: 6 X 8
Study/Office: 11 X 11
E X try: 8 X 17
Game Room: 14 X 18
Local Schools
High School: New Braunfel
Middle School: Oak Run
Elementary School: Veramendi
School District: New Braunfels
Listed By / Shown By
Listed By
Agency Name: Keller Williams Heritage
Agency Phone: (210) 493-3030
Shown By
Agency Title: Kelly, Realtors
Agency Phone: (254) 741-1500
Agency Email: info@kellyrealtors.com
Agency Text: (254) 717-6447

Estimate Your Payment
Estimated Payment
$ 3,299.58 per month $1,958.50 Principal & Interest $1,084.42 Property Tax $256.67 Homeowner's Insurance
975 Wilderness Oaks | MLS# 2006972
This single family home located at 975 Wilderness Oaks, New Braunfels, TX 78132 is currently listed for sale with an asking price of $880,000. This property was built in 2015 and has 4 bedrooms and 3 full and 1 partial baths with 3378 sq. ft. Wilderness Oaks is located in the PRESERVE OF MISSION VALLEY subdivision within the New Braunfels school district. Search PRESERVE OF MISSION VALLEY real estate on www.kellyrealtors.com today.