
BEDS3
BATHS2 full
SQUARE FEET1,284
MLS#2012118
STATUSActive
PROPERTY TYPEResidential - Single Family
SUBDIVISIONMILLERS POINT
SCHOOLJudson
Property Description
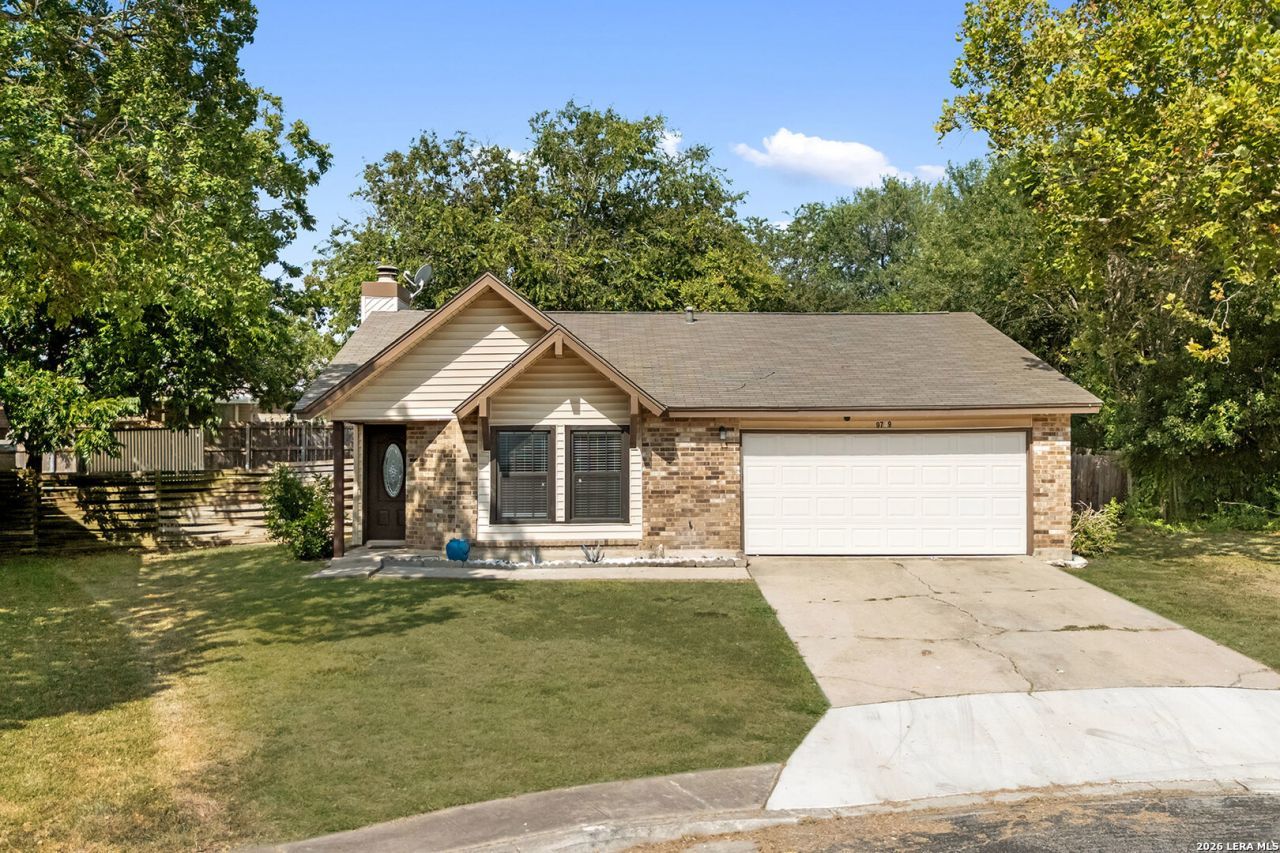
Come see this turn-key property situated on a quiet cul-de-sac with zero through traffic and NO HOA! Boasting continuous tile and laminate flooring throughout (no carpet!), this residence features a very spacious living area anchored by a cozy fireplace. The newly renovated kitchen shines with updated granite countertops, a brand-new sink, and stainless steel appliances. Both bathrooms have been updated with modern tiled showers and refreshed vanities, complemented by new closet doors throughout the home. Major structural and system investments offer total peace of mind, including a new roof (2024), foundation work (2026), an updated HVAC system, and durable vinyl siding. Enjoy outdoor living under the covered patio overlooking an expansive backyard with a storage shed. Unbeatable location near Randolph AFB, top medical facilities, dining, and major highways!
Property Features
Property Type: Residential - Single Family
Cooling: One Central
Fireplaces: 1
Fuel Type: Electric
Heating: Central
Home Style: One Story
Lot Size: 0.16 Acres
Roof Type: Composition
Stories: 1.0
Taxes: $3,566
Year Built: 1982
Feature Descriptions
Builder Name: Unknown
Days on Site: 56
Exterior: Brick, Siding
Fireplace: One
Flooring: Ceramic Tile, Vinyl
Foundation: Slab
HOA Mandatory: No
Inclusions: Ceiling Fans, Washer Connection, Dryer Connection, Stove/Range, Dishwasher, Electric Water Heater
Interior: One Living Area, Liv/Din Combo, Utility Room Inside, Walk in Closets
Neighborhood Amenities: None
Parking: Two Car Garage
Pool/Spa: None
Tax By Multiple Counties: No
Type: Single Family Detached
Water/Sewer: City
Windows: None Remain
Room Sizes
Bedroom 2: 10 X 12
Bedroom 3: 10 X 12
Kitchen: 14 X 13
Dining Room: 12 X 11
Living Room: 15 X 16
Local Schools
High School: Judson
Middle School: Kitty Hawk
Elementary School: Millers Point
School District: Judson
Listed By / Shown By
Listed By
Agency Name: Century 21 Scott Myers, REALTORS
Agency Phone: (210) 479-1222
Shown By
Agency Title: Kelly, Realtors
Agency Phone: (254) 741-1500
Agency Email: info@kellyrealtors.com
Agency Text: (254) 717-6447

Estimate Your Payment
Estimated Payment
$ 795.58 per month $440.66 Principal & Interest $297.17 Property Tax $57.75 Homeowner's Insurance
9749 Misty Ash Dr | MLS# 2012118
This single family home located at 9749 Misty Ash Dr, Converse, TX 78109 is currently listed for sale with an asking price of $198,000. This property was built in 1982 and has 3 bedrooms and 2 full baths with 1284 sq. ft. Misty Ash Dr is located in the MILLERS POINT subdivision within the Judson school district. Search MILLERS POINT real estate on www.kellyrealtors.com today.