
BEDS3
BATHS1 full
SQUARE FEET1,193
MLS#1997935
STATUSPrice Change
PROPERTY TYPEResidential - Single Family
SUBDIVISIONHERITAGE NORTHWEST
SCHOOLNorthside
Property Description
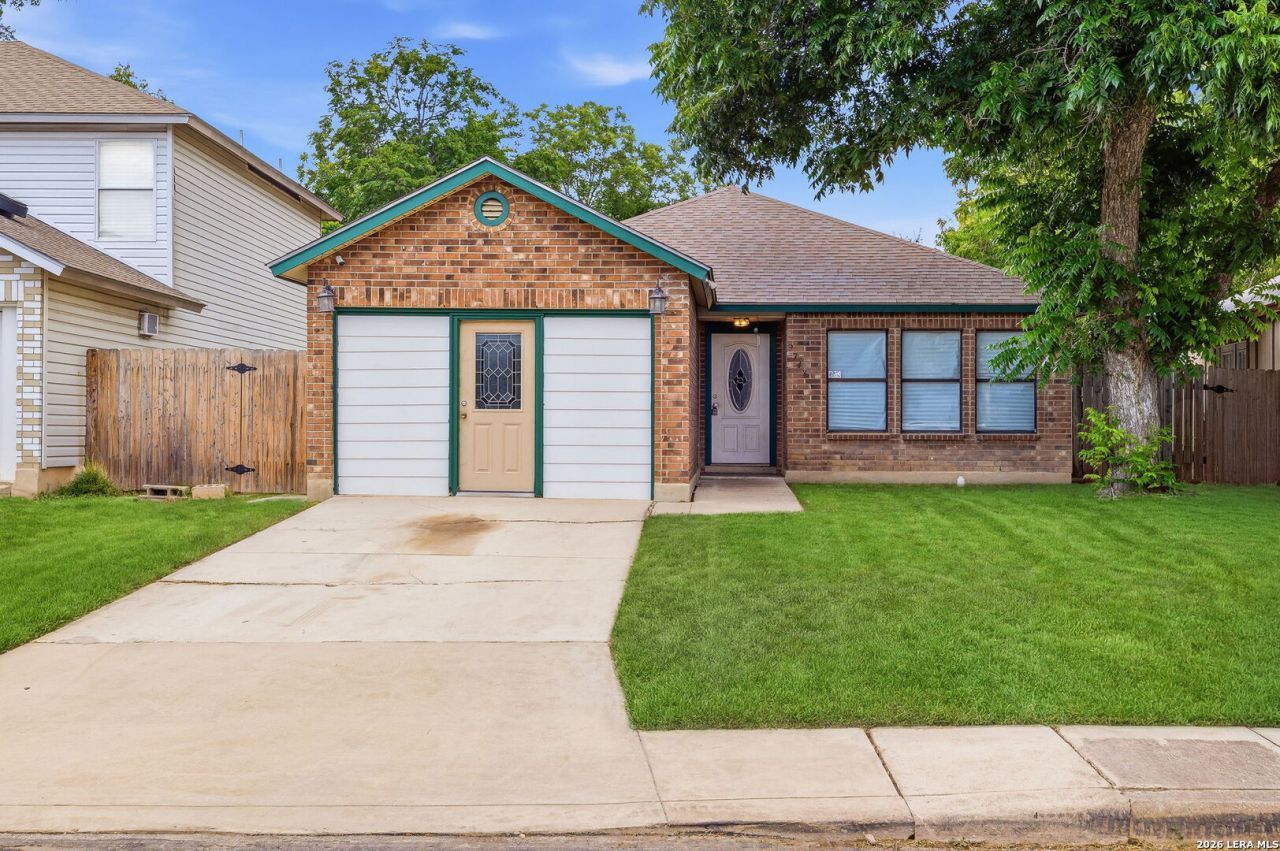
OWNER FINANCING! No Bank, No Credit Required. Move-In Ready For You and Your Family or to add to your Rental Portfolio -- If you are self-employed, a business owner, dont have credit or tired of banks saying no, this is a path to home ownership NO HOA!!! Welcome to this charming and well-maintained home featuring 3 bedrooms and 1 full bathroom. The garage has been professionally converted into a spacious third bedroom, offering extra living space thats perfect for guests, a home office, or a growing family. The updated kitchen features beautiful quartz countertops, modern finishes, and plenty of cabinet space, making it both stylish and functional. Step outside to enjoy the backyard, complete with a storage shed for your tools, hobbies, or extra storage; Also is conveniently located near Loop 1604 and the Marbach corridor, with close proximity to SeaWorld and Lackland Air Force Base, this property offers exceptional accessibility. This beautiful home is a wonderful opportunity for first-time buyers, families, or anyone looking for a move-in-ready property. Schedule your private showing today! OWNER FIANCE AVAILABLE!!!
Property Features
Property Type: Residential - Single Family
Cooling: One Central
Fuel Type: Electric
Heating: Central
Home Style: One Story
Lot Size: 0.11 Acres
Roof Type: Composition
Stories: 1.0
Taxes: $3,136
Year Built: 1996
Feature Descriptions
Builder Name: UNKNOWN
Days on Site: 54
Exterior: 3 Sides Masonry
Flooring: Ceramic Tile, Vinyl
Foundation: Slab
HOA Mandatory: No
Inclusions: Ceiling Fans, Washer Connection, Dryer Connection, Stove/Range
Interior: One Living Area
Neighborhood Amenities: None
Parking: Converted Garage
Pool/Spa: None
Tax By Multiple Counties: No
Type: Single Family Detached
Water/Sewer: City
Windows: All Remain
Room Sizes
Bedroom 2: 10 X 10
Bedroom 3: 10 X 10
Kitchen: 10 X 15
Dining Room: 10 X 10
Living Room: 10 X 10
Local Schools
High School: Stevens
Middle School: Robert Vale
Elementary School: Michael
School District: Northside
Listed By / Shown By
Listed By
Agency Name: JPAR San Antonio
Agency Phone: (800) 683-5651
Shown By
Agency Title: Kelly, Realtors
Agency Phone: (254) 741-1500
Agency Email: info@kellyrealtors.com
Agency Text: (254) 717-6447

Estimate Your Payment
Estimated Payment
$ 714.44 per month $400.60 Principal & Interest $261.33 Property Tax $52.50 Homeowner's Insurance
9743 Green Plain Dr | MLS# 1997935
This single family home located at 9743 Green Plain Dr, San Antonio, TX 78245 is currently listed for sale with an asking price of $179,999. This property was built in 1996 and has 3 bedrooms and 1 full baths with 1193 sq. ft. Green Plain Dr is located in the HERITAGE NORTHWEST subdivision within the Northside school district. Search HERITAGE NORTHWEST real estate on www.kellyrealtors.com today.