
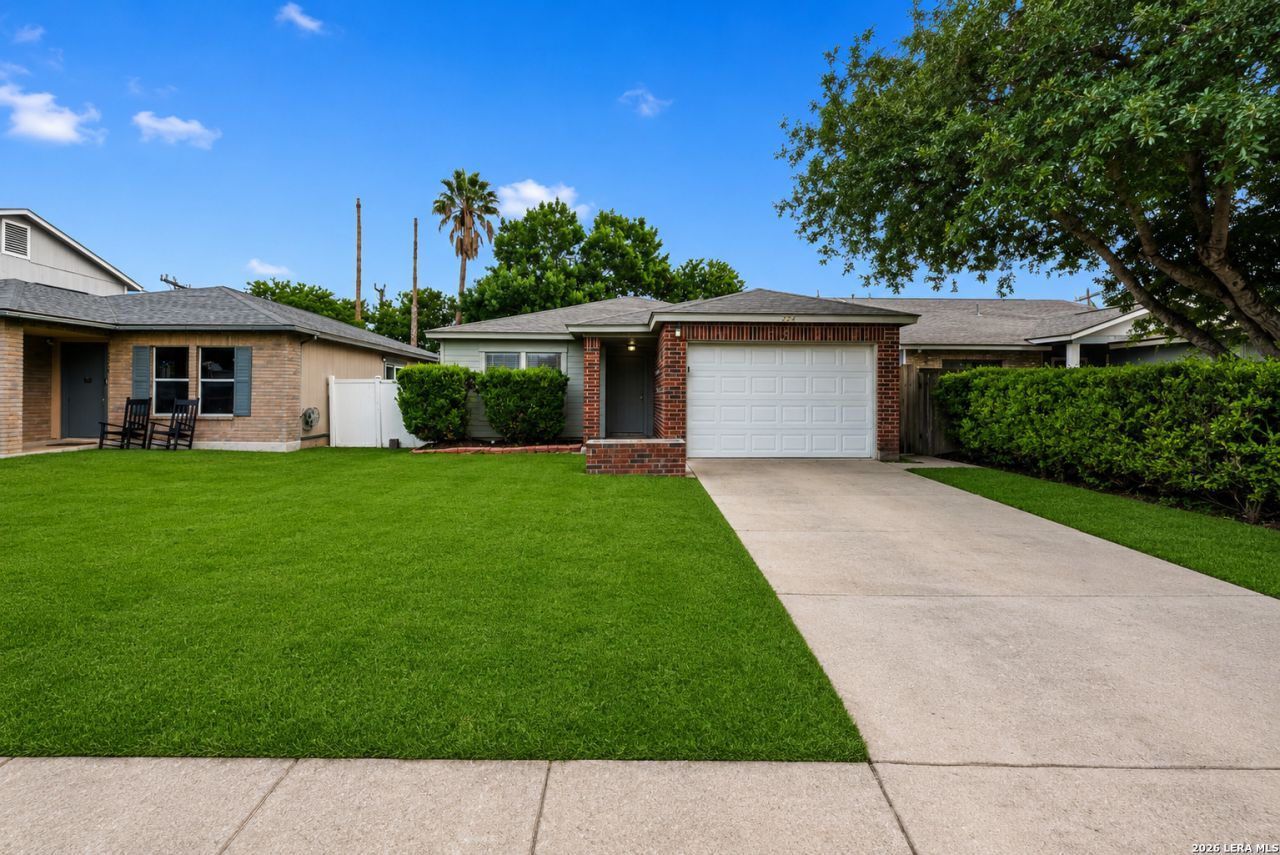
BEDS4
BATHS2 full
SQUARE FEET1,410
MLS#1969303
STATUSPending
PROPERTY TYPEResidential - Single Family
SUBDIVISIONHERITAGE PARK
SCHOOLNorthside
Property Description
Well-maintained 4BR/2BA home in Northside ISD with elementary school within walking distance! Open floor plan with ceramic tile in living areas, spacious eat-in kitchen featuring custom cabinets and under-cabinet lighting, plus large primary suite with walk-in closet. Enjoy two covered patios, landscaped yard, greenbelt lot, concrete walkways, two storage sheds, and charming childrens playhouse. Move-in ready and waiting for its next owner!
Property Features
Property Type: Residential - Single Family
Cooling: One Central
Fuel Type: Electric
Heating: Central
Home Style: One Story
Lot Size: 0.12 Acres
Roof Type: Composition
Stories: 1.0
Taxes: $3,307
Year Built: 1994
Feature Descriptions
Builder Name: UNKNOWN
Days on Site: 64
Exterior: Brick, Wood
Flooring: Carpeting, Ceramic Tile
Foundation: Slab
HOA Mandatory: No
Inclusions: Ceiling Fans, Stove/Range, Disposal, Dishwasher, Security System (Owned), Electric Water Heater
Interior: One Living Area, Eat-In Kitchen, Utility Room Inside, Open Floor Plan, Cable TV Available, High Speed Internet
Neighborhood Amenities: Sports Court
Parking: None/Not Applicable
Pool/Spa: None
Security: yes
Tax By Multiple Counties: No
Type: Single Family Detached
Water/Sewer: Water System
Windows: All Remain
Room Sizes
Bedroom 2: 10 X 12
Bedroom 3: 9 X 8
Bedroom 4: 10 X 9
Kitchen: 14 X 16
Dining Room: 10 X 12
Living Room: 18 X 13
Local Schools
High School: Call District
Middle School: Call District
Elementary School: Mary Michael
School District: Northside
Listed By / Shown By
Listed By
Agency Name: Xsellence Realty
Agency Phone: (210) 592-4285
Shown By
Agency Title: Kelly, Realtors
Agency Phone: (254) 741-1500
Agency Email: info@kellyrealtors.com
Agency Text: (254) 717-6447

Estimate Your Payment
Estimated Payment
$ 803.95 per month $467.15 Principal & Interest $275.58 Property Tax $61.22 Homeowner's Insurance
9734 Ivy Plain | MLS# 1969303
This single family home located at 9734 Ivy Plain, San Antonio, TX 78245 is currently listed for sale with an asking price of $209,900. This property was built in 1994 and has 4 bedrooms and 2 full baths with 1410 sq. ft. Ivy Plain is located in the HERITAGE PARK subdivision within the Northside school district. Search HERITAGE PARK real estate on www.kellyrealtors.com today.