
BEDS4
BATHS2 full 1 partial
SQUARE FEET1,443
MLS#2002600
STATUSActive/Application Received
PROPERTY TYPERental - Single Family
SUBDIVISIONCIMARRON
SCHOOLJudson
Property Description
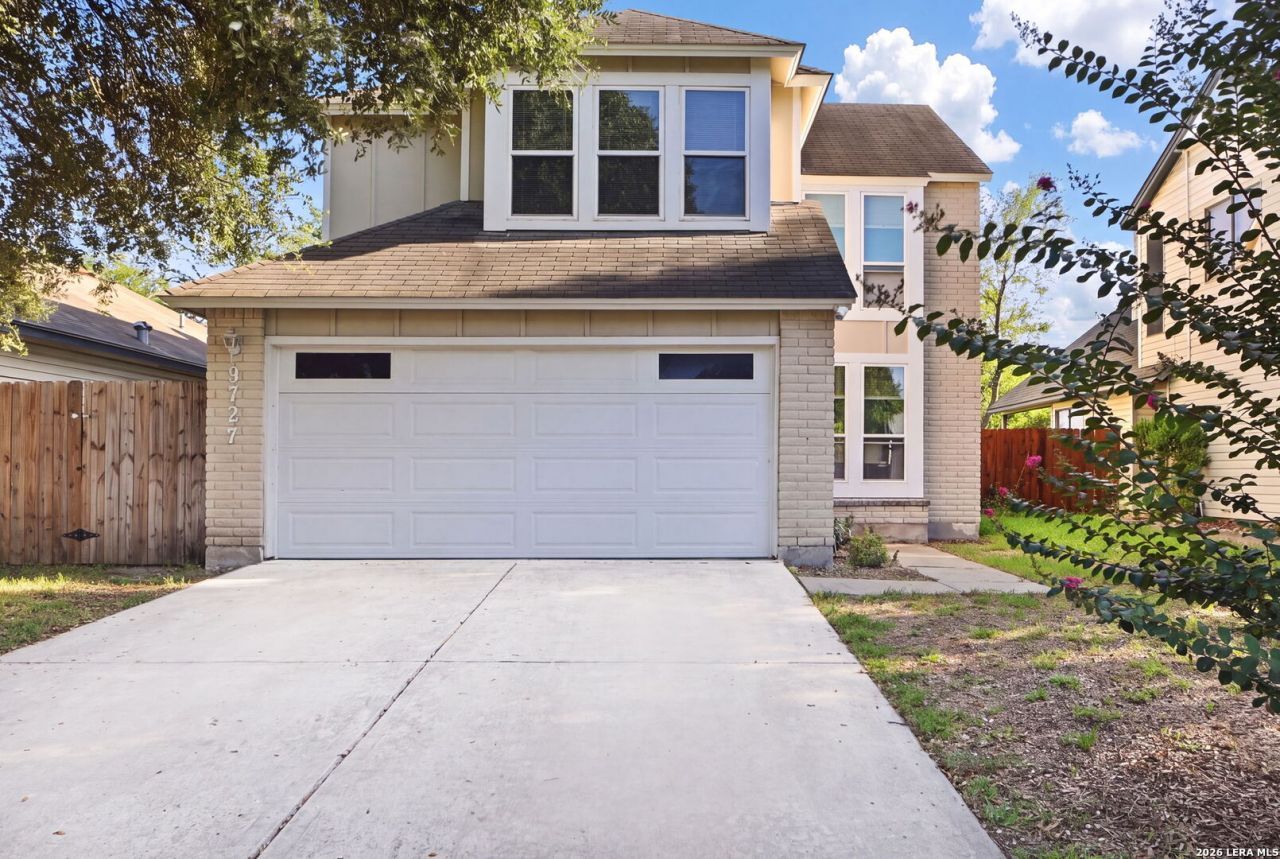
This beautifully updated 2-story home is in Converses own Cimarron neighborhood. The downstairs offers an open floorplan with dramatic vaulted ceilings and abundant natural light in the common areas, a dining area adjacent to a spacious kitchen, and a flex room (office, bedroom, playroom, use your imagination) for added versatility. Upstairs youll find 2 spacious secondary bedrooms as well as a well-appointed primary suite with full bath. Dont forget to check out the attached 2 car garage. The fully fenced backyard is spacious and private. Schedule your showing today!
Property Features
Property Type: Rental - Single Family
Cooling: One Central
Fenced: Yes
Fuel Type: Electric
Heating: Central
Home Style: Two Story
Lot Size: 0.12 Acres
Roof Type: Composition
Year Built: 1989
Feature Descriptions
Builder Name: Unknown
Days on Site: 15
Exterior: Brick,4 Sides Masonry, Cement Fiber
Exterior: Patio Slab, Privacy Fence
Fireplace: One, Living Room, Wood Burning
Foundation: Slab
Inclusions: Ceiling Fans, Chandelier, Washer Connection, Dryer Connection, Washer, Dryer, Self-Cleaning Oven, Microwave Oven, Stove/Range, Refrigerator, Dishwasher, Electric Water Heater, Garage Door Opener, Smooth Cooktop
Interior: One Living Area, Separate Dining Room, Eat-In Kitchen, Study/Library, Utility Room Inside, All Bedrooms Upstairs,1st Floor Lvl/No Steps, High Ceilings, Cable TV Available, High Speed Internet, Laundry Main Level, Laundry Lower Level, Laundry Room, Walk in Closets
Miscellaneous: Owner-Manager, Not Applicable
Neighborhood Amenities: Jogging Trail, Playground, BBQ/Picnic, Tennis Court, Sports Court, Bike Trails, Basketball Court
Parking: Two Car Garage, Attached
Pool/Spa: None
Supplier - Electric: CPS
Supplier - Gas: CENTER POINT
Supplier - Sewer: CITY
Supplier - Water: CITY
Type: Single Family Detached
Water/Sewer: Water System, Sewer System
Windows: Some Remain
Room Sizes
Bedroom 2: 11 X 10
Bedroom 3: 11 X 10
Bedroom 4: 12 X 10
Kitchen: 15 X 16
Dining Room: 12 X 13
Living Room: 18 X 17
Local Schools
High School: Judson
Middle School: Kitty Hawk
Elementary School: Crestview
School District: Judson
Listed By / Shown By
Listed By
Agency Name: Keller Williams City-View
Agency Phone: (210) 696-9996
Shown By
Agency Title: Kelly, Realtors
Agency Phone: (254) 741-1500
Agency Email: info@kellyrealtors.com
Agency Text: (254) 717-6447

9727 Wagon Train | MLS# 2002600
This property located at 9727 Wagon Train, Converse, TX 78109 is currently listed for rent with an asking price of $1,700 / Monthly. Wagon Train is located within the Judson school district. Search Converse real estate on www.kellyrealtors.com today.