
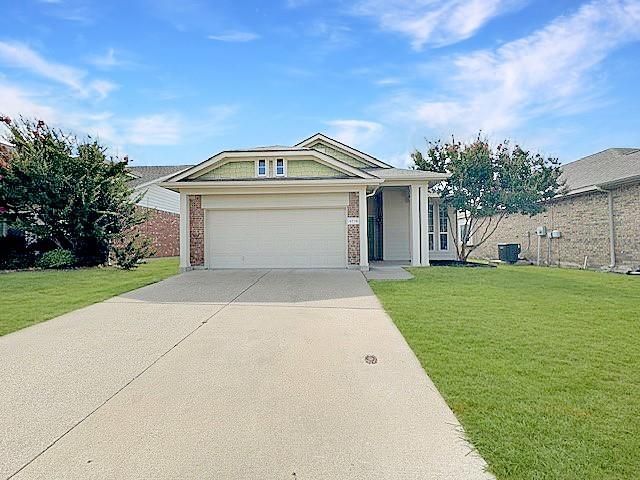
BEDS3
BATHS2 full
SQUARE FEET1,433
MLS#21357179
STATUSPending
PROPERTY TYPERental - Single Family
SUBDIVISIONSettlement Plaza Add
SCHOOLWhite Settlement ISD
Property Description
** MOVE IN SPECIAL $200.00 off 1st month Rent with move in date 9-15-26, also 12-month or 18-month lease option at the same list price $1,895. This bright and open home is perfect for work, play, and entertaining featuring an open floor plan for the Living Room, Kitchen & Dining Room area, also there is an extra flex space that could be used as an office or bedroom. The Kitchen appliances include an electric stove, oven range, built in microwave & dishwasher. The Primary Bedroom is good size & has walk-in closet with an attached Bathroom that includes a vanity with dual sinks, garden tub & separate walk-in shower. The other 2 bedrooms are a good size with plenty of closet space & the Hall Bathroom has plenty of space & equipped with a Tub-Shower combo. Luxury Vinyl flooring in all 3 Bedrooms, Flex Space & Living Room. The fenced in backyard & covered patio would be great for outdoor entertaining.This property quick access to major highways, shopping & restaurants.This property is waiting just for you!The Property is Pet Friendly max 2, Large or Small dogs, also cats ok.
Property Features
Property Type: Rental - Single Family
Cooling: Central Air, Electric
Garage: 2 car attached
Heating: Central, Electric
Home Style: Traditional
Lot Size: 0.13 Acres
Year Built: 2005
Feature Descriptions
Appliances: Electric Oven, Electric Range, Electric Water Heater, Microwave, Vented Exhaust Fan
Days on Site: 24
Exclusions: NO SMOKING IN HOME OR GARAGE! No trampolines or above ground pools.
Exterior: Brick, Siding
Fencing: Fenced, Wood
Flooring: Ceramic Tile, Luxury Vinyl Plank, Vinyl
Green Features: Waterheater
Laundry: Utility Room, Full Size W/D Area
Lot: Few Trees, Interior Lot, Subdivision
Parcel#: 40526046
Parking: Driveway, Garage, Garage Door Opener, Garage Faces Front
Parking Notes: Driveway, Garage, Garage Door Opener, Garage Faces Fr
Pets Allowed: Yes Pets Allowed, Cats OK, Dogs OK, Number Limit
Security: Smoke Detector(s)
Utilities: City Sewer, City Water, Concrete, Curbs, Individual Water Meter, Overhead Utilities, Sidewalk
Room Sizes
Living Room: 1.00 x 1.00 Level - 1
Kitchen: 1.00 x 1.00 Level - 1
Dining Room: 1.00 x 1.00 Level - 1
Bedroom-Primary: 1.00 x 1.00 Level - 1
Bath-Primary: 1.00 x 1.00 Level - 1
Office: 1.00 x 1.00 Level - 1
Bedroom: 1.00 x 1.00 Level - 1
Bedroom: 1.00 x 1.00 Level - 1
Bath-Full: 1.00 x 1.00 Level - 1
Utility Room: 1.00 x 1.00 Level - 1
Local Schools
Elementary School: North
School District: White Settlement ISD
Listed By / Shown By
Listed By
Agency Name: Classic Property Management
Agency Contact: 817-640-2064
Agent Name: Millicent Roberts-Reagins
Shown By
Agency Title: Kelly, Realtors
Agency Phone: (254) 741-1500
Agency Email: info@kellyrealtors.com
Agency Text: (254) 717-6447

9716 Minton Drive | MLS# 21357179
This property located at 9716 Minton Drive, Fort Worth, TX 76108 is currently listed for rent with an asking price of $1,895 / Monthly. Minton Drive is located within the White Settlement ISD school district. Search Fort Worth real estate on www.kellyrealtors.com today.