
BEDS4
BATHS3 full
SQUARE FEET2,080
MLS#21284076
STATUSActive
PROPERTY TYPEResidential - Single Family
SUBDIVISIONSilverado West Ph 8
SCHOOLAubrey ISD
Property Description
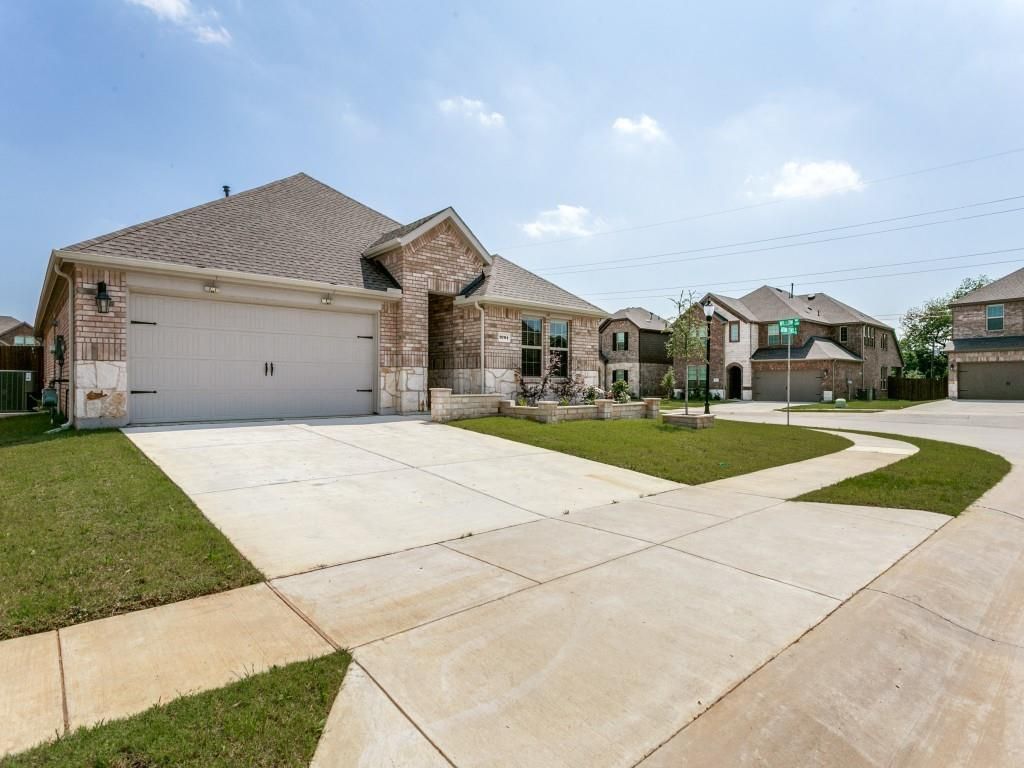
Welcome to Silverado in Aubrey, TX! This beautifully designed 4-bedroom, 3 full bath, corner lot home with a dedicated office offers 2,080 sqft of stylish and functional living space. The open-concept layout features a spacious living area with a striking modern fireplace feature wall, abundant natural light, and seamless flow into the kitchen and dining areas — perfect for entertaining or everyday living. The kitchen boasts granite countertops, stainless steel appliances, ample cabinet space, and a large island overlooking the main living space.The thoughtfully designed floorplan includes generously sized bedrooms, a private primary suite, and a dedicated office ideal for working from home or creating a flex space to fit your needs. Outside, enjoy great curb appeal with stone accents, landscaped flower beds, and a welcoming front entry. Located in the highly desirable Silverado community with neighborhood amenities including walking trails, parks, community pools, and convenient access to shopping, dining, and schools. Walking distance to West Elementary School! This move-in ready home combines comfort, style, and convenience in one of Aubrey’s fastest-growing areas!
Property Features
Property Type: Residential - Single Family
Cooling: Central Air
Fireplaces: 1
Garage: 2 car attached
Heating: Central
Lot Size: 0.18 Acres
Roof Type: Composition
Year Built: 2023
Amenities
Cable TV Available
Decorative Lighting
Double Vanity
Eat-in Kitchen
Flat Screen Wiring
Granite Counters
High Speed Internet Available
Kitchen Island
Open Floorplan
Pantry
Walk-In Closet(s)
Feature Descriptions
Appliances: Dishwasher, Disposal, Gas Range, Gas Water Heater, Refrigerator
Community Features: Club House, Community Pool, Park, Playground, Sidewalks
Days on Site: 50
Exterior: Brick
Fireplace: Electric, Family Room
Flooring: Carpet, Ceramic Tile, Laminate
HOA Fee: 450/ Semi-Annual
Laundry: Electric Dryer Hookup
Parcel#: R1014436
Parking: Driveway, Epoxy Flooring, Garage Door Opener
Parking Notes: Driveway, Epoxy Flooring, Garage Door Opener
Patio/Porch: Covered
Swimming Pool: Yes
Utilities: Individual Gas Meter, MUD Sewer, MUD Water
Local Schools
Elementary School: Pete and Myra West
School District: Aubrey ISD
Listed By / Shown By
Listed By
Agency Name: Only 1 Realty Group North Dallas
Agency Contact: (972)895-2708
Agent Name: Uzziel Valdiviezo
Shown By
Agency Title: Kelly, Realtors
Agency Phone: (254) 741-1500
Agency Email: info@kellyrealtors.com
Agency Text: (254) 717-6447

Estimate Your Payment
Estimated Payment
$ 893.62 per month $790.08 Principal & Interest $0.00 Property Tax (data not provided by mls) $103.54 Homeowner's Insurance
9704 Autumn Leaves Lane | MLS# 21284076
This single family home located at 9704 Autumn Leaves Lane, Aubrey, TX 76227 is currently listed for sale with an asking price of $355,000. This property was built in 2023 and has 4 bedrooms and 3 full baths with 2080 sq. ft. Autumn Leaves Lane is located in the Silverado West Ph 8 subdivision within the Aubrey ISD school district. Search Silverado West Ph 8 real estate on www.kellyrealtors.com today.