
BEDS6
BATHS2 full 1 partial
SQUARE FEET2,904
MLS#1922372
STATUSActive
PROPERTY TYPEResidential - Single Family
SUBDIVISIONCheyenne Valley
SCHOOLNorth East ISD
Property Description
Step into your ideal sanctuary with this stunning oversized lot, perfect for entertaining guests and friends! Spanning over half an acre, this property offers ample space to transform into your very own backyard oasis. Enjoy the great outdoors year- round on the screened in patio, designed to provide comfort while keeping you sheltered from the elements. Inside youll find six spacious bedrooms and an office space, providing plenty of room for everyone. Plus, an upstairs game room offers endless entertainment possibilities. Located in the quaint cul-de-sac of a desirable neighborhood, youll benefit from easy access to highways I-35 and Loop 410, making the downtown commute a breeze. Dont miss out on the chance to make this exceptional home yours. *please verify all room measurements and schools* Water softener and RV/Camper do not convey
Property Features
Property Type: Residential - Single Family
Cooling: One Central
Fenced: Yes
Fuel Type: Electric
Heating: Central
Home Style: Two Story
Lot Size: 0.60 Acres
Roof Type: Composition
Stories: 2.0
Taxes: $8,770
Year Built: 2005
Feature Descriptions
Builder Name: Legacy Homes
Currenty Leased: No
Days on Site: 253
Energy Efficient: Programmable Thermostat, Ceiling Fans
Exterior: Covered Patio, Privacy Fence
Exterior: Brick, Siding
Flooring: Carpeting, Ceramic Tile
Foundation: Slab
Hoa Fee: 130/Quarterly
HOA Mandatory: Yes
HOA Name: CHEYENNE VALLEY HOA
Improvements: Street Paved, Curbs, Sidewalks
Inclusions: Ceiling Fans, Washer Connection, Dryer Connection, Stove/Range, Refrigerator, Dishwasher, Smoke Alarm, Carbon Monoxide Detector
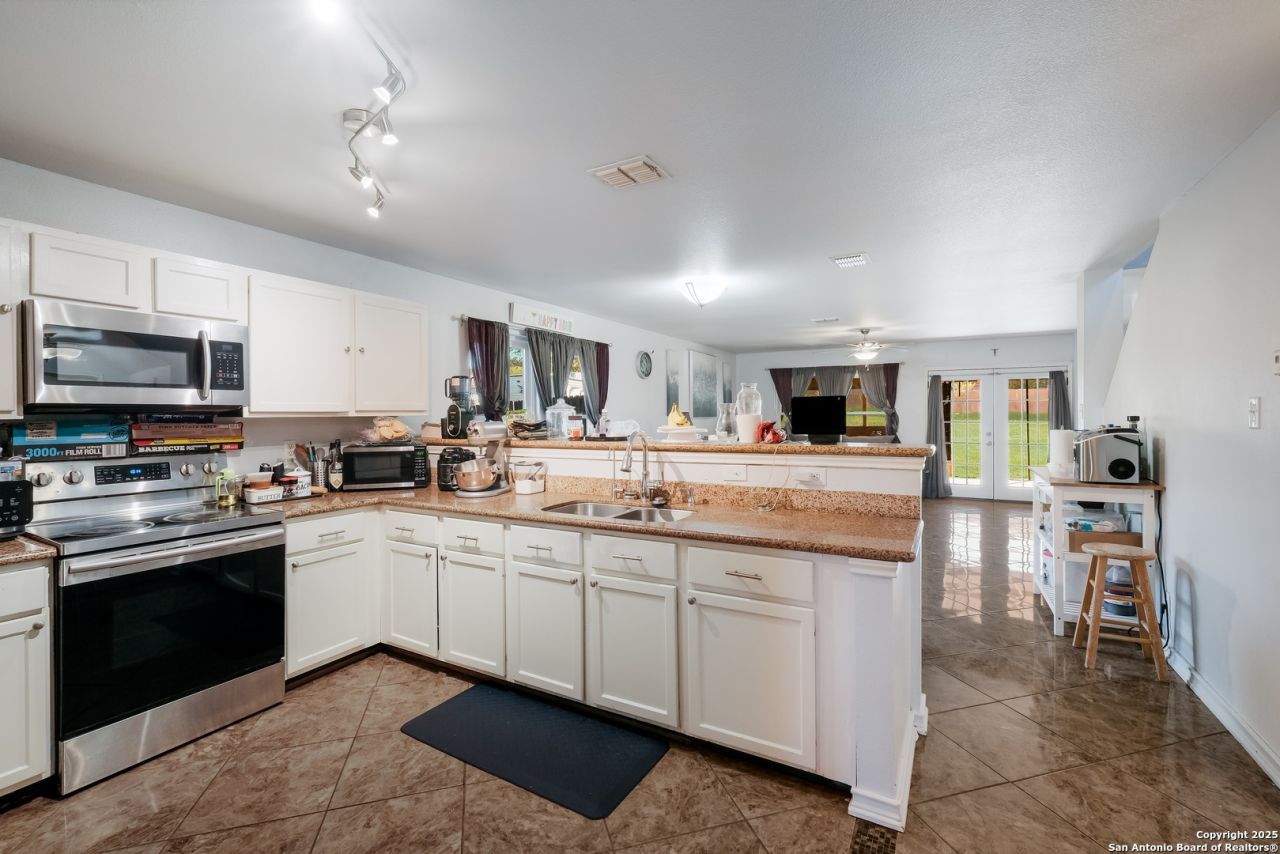
Interior: Two Living Area, Liv/Din Combo, Breakfast Bar, Study/Library, Game Room, Loft, Laundry Upper Level, Laundry Room, Walk in Closets, Attic - Storage Only
Lot: Cul-de-Sac/Dead End,1/2-1 Acre
Miscellaneous: None/not applicable
Multiple HOA: No
Neighborhood Amenities: None
Parking: Two Car Garage
Pool/Spa: None
Supplier - Electric: CPS
Supplier - Sewer: SAWS
Supplier - Water: SAWS
Tax By Multiple Counties: No
Type: Single Family Detached
Water/Sewer: Water System, Sewer System
Windows: Some Remain
Room Sizes
Bedroom 2: 14 X 11
Bedroom 3: 13 X 13
Bedroom 4: 12 X 10
Bedroom 5: 13 X 11
Kitchen: 10 X 11
Dining Room: 11 X 8
Living Room: 15 X 18
Study/Office: 10 X 12
E X try: 15 X 4
Game Room: 15 X 16
Local Schools
High School: Roosevelt
Middle School: Ed White
Elementary School: Royal Ridge
School District: North East ISD
Listed By / Shown By
Listed By
Agency Name: Levi Rodgers Real Estate Group
Agency Phone: (210) 331-7000
Shown By
Agency Title: Kelly, Realtors
Agency Phone: (254) 741-1500
Agency Email: info@kellyrealtors.com
Agency Text: (254) 717-6447

Estimate Your Payment
Estimated Payment
$ 1,624.45 per month $790.08 Principal & Interest $730.83 Property Tax $103.54 Homeowner's Insurance
9702 Ceremony | MLS# 1922372
This single family home located at 9702 Ceremony, San Antonio, TX 78239 is currently listed for sale with an asking price of $355,000. This property was built in 2005 and has 6 bedrooms and 2 full and 1 partial baths with 2904 sq. ft. Ceremony is located in the Cheyenne Valley subdivision within the North East ISD school district. Search Cheyenne Valley real estate on www.kellyrealtors.com today.