
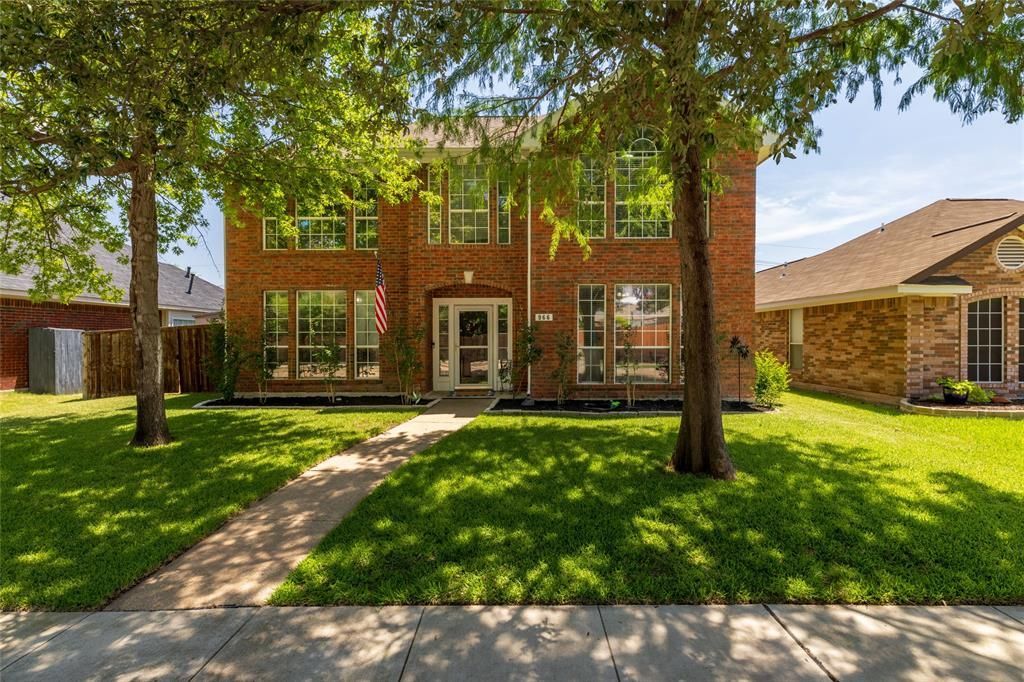
BEDS4
BATHS2 full 1 partial
SQUARE FEET2,265
MLS#21321911
STATUSActive
PROPERTY TYPEResidential - Single Family
SUBDIVISIONValley Vista 1
SCHOOLLewisville ISD
Property Description
THIS IS IT! Welcome to this completely renovated, move-in-ready 4-bedroom, 2.1-bath home designed for modern living. Step inside to a bright, open-concept floor plan that flows effortlessly from the living area into a spacious kitchen complete with abundant cabinet storage and a clean, functional layout perfect for entertaining. Just off the entry, a versatile front room offers the perfect space for a private home office or formal sitting area. Upstairs, upgraded carpet connects the spacious secondary bedrooms and leads to the oversized primary suite. This private retreat features dual sinks, a walk-in closet, an updated tile shower, and a flexible bonus room perfect for a nursery, office, or playroom. Outside, the generous, fully fenced backyard includes plenty of shade and a handy storage shed for tools and hobbies. Every inch of this home has been beautifully updated so you can move right in. Schedule your tour today!
Property Features
Property Type: Residential - Single Family
Cooling: Central Air
Fireplaces: 1
Garage: 2 car attached
Heating: Central
Lot Size: 0.14 Acres
Year Built: 1992
Amenities
Cable TV Available
Decorative Lighting
Double Vanity
Eat-in Kitchen
Feature Descriptions
Appliances: Dishwasher, Disposal, Electric Cooktop, Microwave
Days on Site: 5
Exclusions: TVs, tv mounts, pantry door (will be replaced)
Exterior: Brick
Fireplace: Gas Starter, Wood Burning
Laundry: Electric Dryer Hookup, Washer Hookup
Parcel#: R118882
Parking: Garage, Garage Door Opener
Parking Notes: Garage, Garage Door Opener
Utilities: Cable Available, City Sewer, City Water, Curbs
Local Schools
Elementary School: Parkway
School District: Lewisville ISD
Listed By / Shown By
Listed By
Agency Name: All City
Agency Contact: 817-808-6303
Agent Name: Rebecca Willett
Shown By
Agency Title: Kelly, Realtors
Agency Phone: (254) 741-1500
Agency Email: info@kellyrealtors.com
Agency Text: (254) 717-6447

Estimate Your Payment
Estimated Payment
$ 1,069.82 per month $945.87 Principal & Interest $0.00 Property Tax (data not provided by mls) $123.96 Homeowner's Insurance
966 Cassion Drive | MLS# 21321911
This single family home located at 966 Cassion Drive, Lewisville, TX 75067 is currently listed for sale with an asking price of $425,000. This property was built in 1992 and has 4 bedrooms and 2 full and 1 partial baths with 2265 sq. ft. Cassion Drive is located in the Valley Vista 1 subdivision within the Lewisville ISD school district. Search Valley Vista 1 real estate on www.kellyrealtors.com today.