
BEDS3
BATHS2 full
SQUARE FEET2,339
MLS#627065
STATUSActive
PROPERTY TYPEResidential - Single Family
SUBDIVISIONAltenhof
SCHOOLSeguin ISD
Property Description
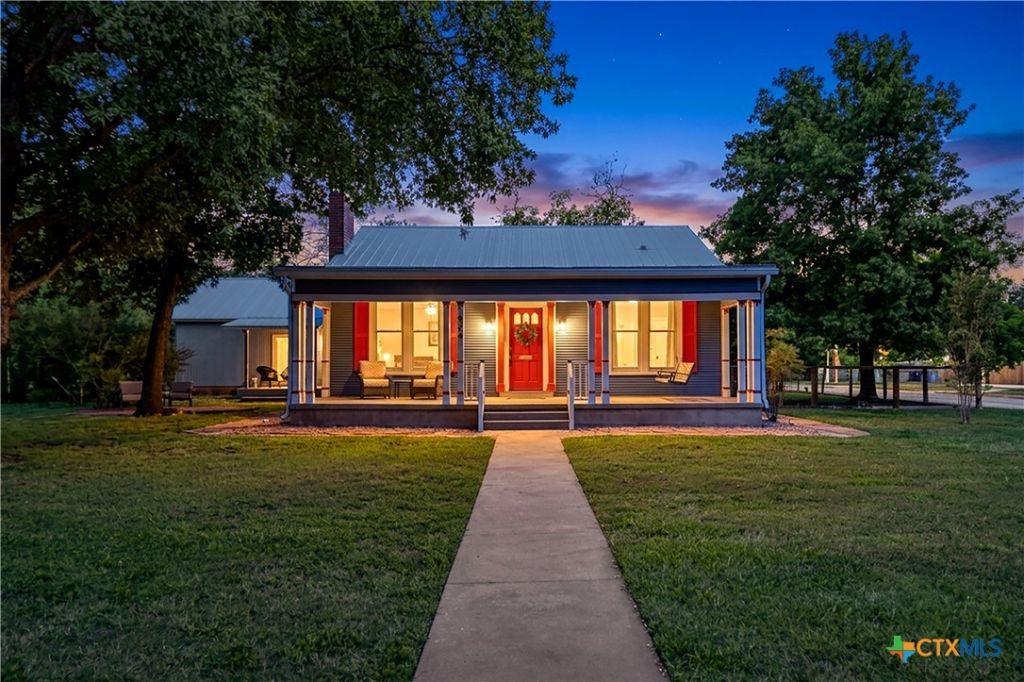
Welcome to 966 Bismark St in downtown Seguin. This neighborhood has easy access to Bauer Park and a quick stroll to downtown shops, restaurants, and the public library. Follow the city walking/bike path down along Walnut Branch to Starcke Park and the Guadalupe River. This 1920s Craftsman home resides on a .36 acre corner lot with alley access. Natural light fills this 3 bedroom 2 bathroom home featuring two living areas, a split floorplan, two fireplaces, and a reading nook upstairs. The kitchen opens to the dining/living area and features a large island, quartz counters, and stainless appliances. The owner's suite was an addition to this historical gem and features direct access to its own covered patio and brick courtyard along with a spacious walk-in closet, dual vanity, and walk-in shower. The family room features a bank of windows looking out to the backyard along with a brick fireplace and custom built-ins with bookshelves. The yard is fenced and has a detached covered patio for entertaining or just relaxing. The two car detached garage has an additional 9x12 workroom for projects and storage. Don't miss out on the opportunity to relax on your own front porch swing and watch the world go by.
Property Features
Property Type: Residential - Single Family
Cooling: Central Air,2 Units
Fireplaces: 2
Garage: 2
Heating: Central, Multiple Heating Units
Home Style: Craftsman
Lot Size: 0.36 Acres
Roof Type: Metal
Stories: 1.0
Year Built: 1920
Amenities
Built-in Features
Ceiling Fan(s)
Dining Area
Separate/Formal Dining Room
Double Vanity
Multiple Living Areas
Split Bedrooms
See Remarks
Shower Only
Separate Shower
Tub Shower
Walk-In Closet(s)
Breakfast Bar
Custom Cabinets
Kitchen Island
Pantry
Porch
Feature Descriptions
Appliances: Dishwasher, Electric Range, Gas Water Heater, Some Electric Appliances, Range
Body of Water: None
Community Features: None
Days on Site: 4
Exterior: Wood Siding
Fencing: Privacy
Fireplace: Great Room, Living Room, Wood Burning
Flooring: Carpet, Concrete, Ceramic Tile, Hardwood
Formal Dining: Yes
Laundry: Laundry Closet
Parcel#: 13862
Parking: Detached, Garage, Garage Faces Rear
Parking Notes: Detached, Garage, Garage Faces Rear
Patio/Porch: Covered, Porch
Sewer: Public Sewer
Utilities: Electricity Available, Trash Collection Public
Water: Public
Room Sizes
Primary Bathroom: 15 X 7
Other: 11 X 26
Bedroom 3: 12 X 13
Bedroom 2: 12 X 13
Primary Bedroom: 21 X 15
Kitchen: 8 X 18
Dining Room: 16 X 13
Living Room: 15 X 22
Living Room: 14 X 19
Local Schools
High School: Seguin High School
School District: Seguin ISD
Listed By / Shown By
Listed By
Agency Name: Anders Pierce Realty, LLC
Agency Phone: (830) 214-6002
Shown By
Agency Title: Kelly, Realtors
Agency Phone: (254) 741-1500
Agency Email: info@kellyrealtors.com
Agency Text: (254) 717-6447

Estimate Your Payment
Estimated Payment
$ 893.62 per month $790.08 Principal & Interest $0.00 Property Tax (data not provided by mls) $103.54 Homeowner's Insurance
966 Bismark Street | MLS# 627065
This single family home located at 966 Bismark Street, Seguin, TX 78155 is currently listed for sale with an asking price of $355,000. This property was built in 1920 and has 3 bedrooms and 2 full baths with 2339 sq. ft. Bismark Street is located in the Altenhof subdivision within the Seguin ISD school district. Search Altenhof real estate on www.kellyrealtors.com today.