
BEDS3
BATHS2 full
SQUARE FEET1,325
MLS#21326705
STATUSActive
PROPERTY TYPEResidential - Single Family
SUBDIVISIONIndependence Park 03
SCHOOLDallas ISD
Property Description
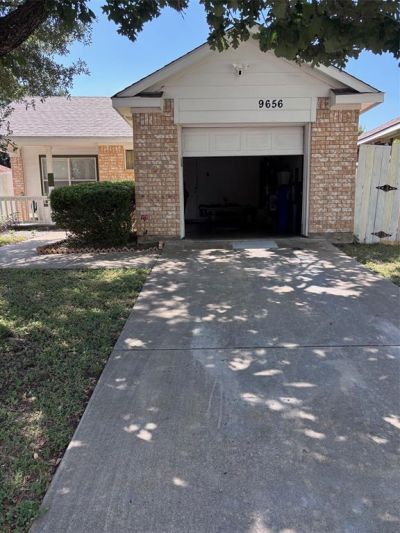
Welcome to this charming and well-maintained ranch-style home offering comfortable single-story living in a convenient Dallas location. This inviting residence features 3 spacious bedrooms, 2 full bathrooms, a bright family room perfect for relaxing or entertaining, a separate dining area, and a functional kitchen designed for everyday living.One of the home's standout features is the **new roof, only six months old**, providing added value and peace of mind for years to come. Step outside to enjoy the fully fenced backyard, gardening, or outdoor gatherings. A one-car attached garage provides convenient parking and additional storage.Whether you're a first-time homebuyer, downsizing, or looking for an investment opportunity, this home offers comfort, practicality, and lasting value. Don't miss your chance to make this wonderful property your next home—schedule your private showing today!
Property Features
Property Type: Residential - Single Family
Cooling: Central Air, Electric
Garage: 1 car attached
Heating: Central, Electric
Home Style: Ranch
Lot Size: 0.09 Acres
Roof Type: Composition
Year Built: 2002
Amenities
Cable TV Available
Covered Patio/Porch
Feature Descriptions
Appliances: Dishwasher, Disposal
Days on Site: 52
Exterior: Brick, Siding
Fencing: Fenced, Wood
Flooring: Carpet, Ceramic Tile
Laundry: Washer Hookup
Lot: Interior Lot, Sprinkler System, Subdivision
Lot Dimensions: 40x98
Parcel#: 0067950B000100000
Parking: Garage
Parking Notes: Garage
Patio/Porch: Covered
Utilities: City Sewer, City Water, Sidewalk
Room Sizes
Bedroom: 14.00 x 12.00 Level - 1
Bedroom-Primary: 13.00 x 10.00 Level - 1
Bedroom: 12.00 x 10.00 Level - 1
Dining Room: 10.00 x 10.00 Level - 1
Kitchen: 12.00 x 10.00 Level - 1
Living Room: 17.00 x 14.00 Level - 1
Bath-Full: 5.00 x 7.00 Level - 1
Local Schools
Elementary School: Titche
School District: Dallas ISD
Listed By / Shown By
Listed By
Agency Name: United Real Estate
Agency Contact: 773-732-4529
Agent Name: Qasem Abdeljaber
Shown By
Agency Title: Kelly, Realtors
Agency Phone: (254) 741-1500
Agency Email: info@kellyrealtors.com
Agency Text: (254) 717-6447

Estimate Your Payment
Estimated Payment
$ 604.14 per month $534.14 Principal & Interest $0.00 Property Tax (data not provided by mls) $70.00 Homeowner's Insurance
9656 Stonewood Drive | MLS# 21326705
This single family home located at 9656 Stonewood Drive, Dallas, TX 75227 is currently listed for sale with an asking price of $240,000. This property was built in 2002 and has 3 bedrooms and 2 full baths with 1325 sq. ft. Stonewood Drive is located in the Independence Park 03 subdivision within the Dallas ISD school district. Search Independence Park 03 real estate on www.kellyrealtors.com today.