
BEDS4
BATHS4 full 1 partial
SQUARE FEET4,366
MLS#2002950
STATUSActive
PROPERTY TYPEResidential - Single Family
SUBDIVISIONCANTERA HILLS
SCHOOLNorthside
Property Description
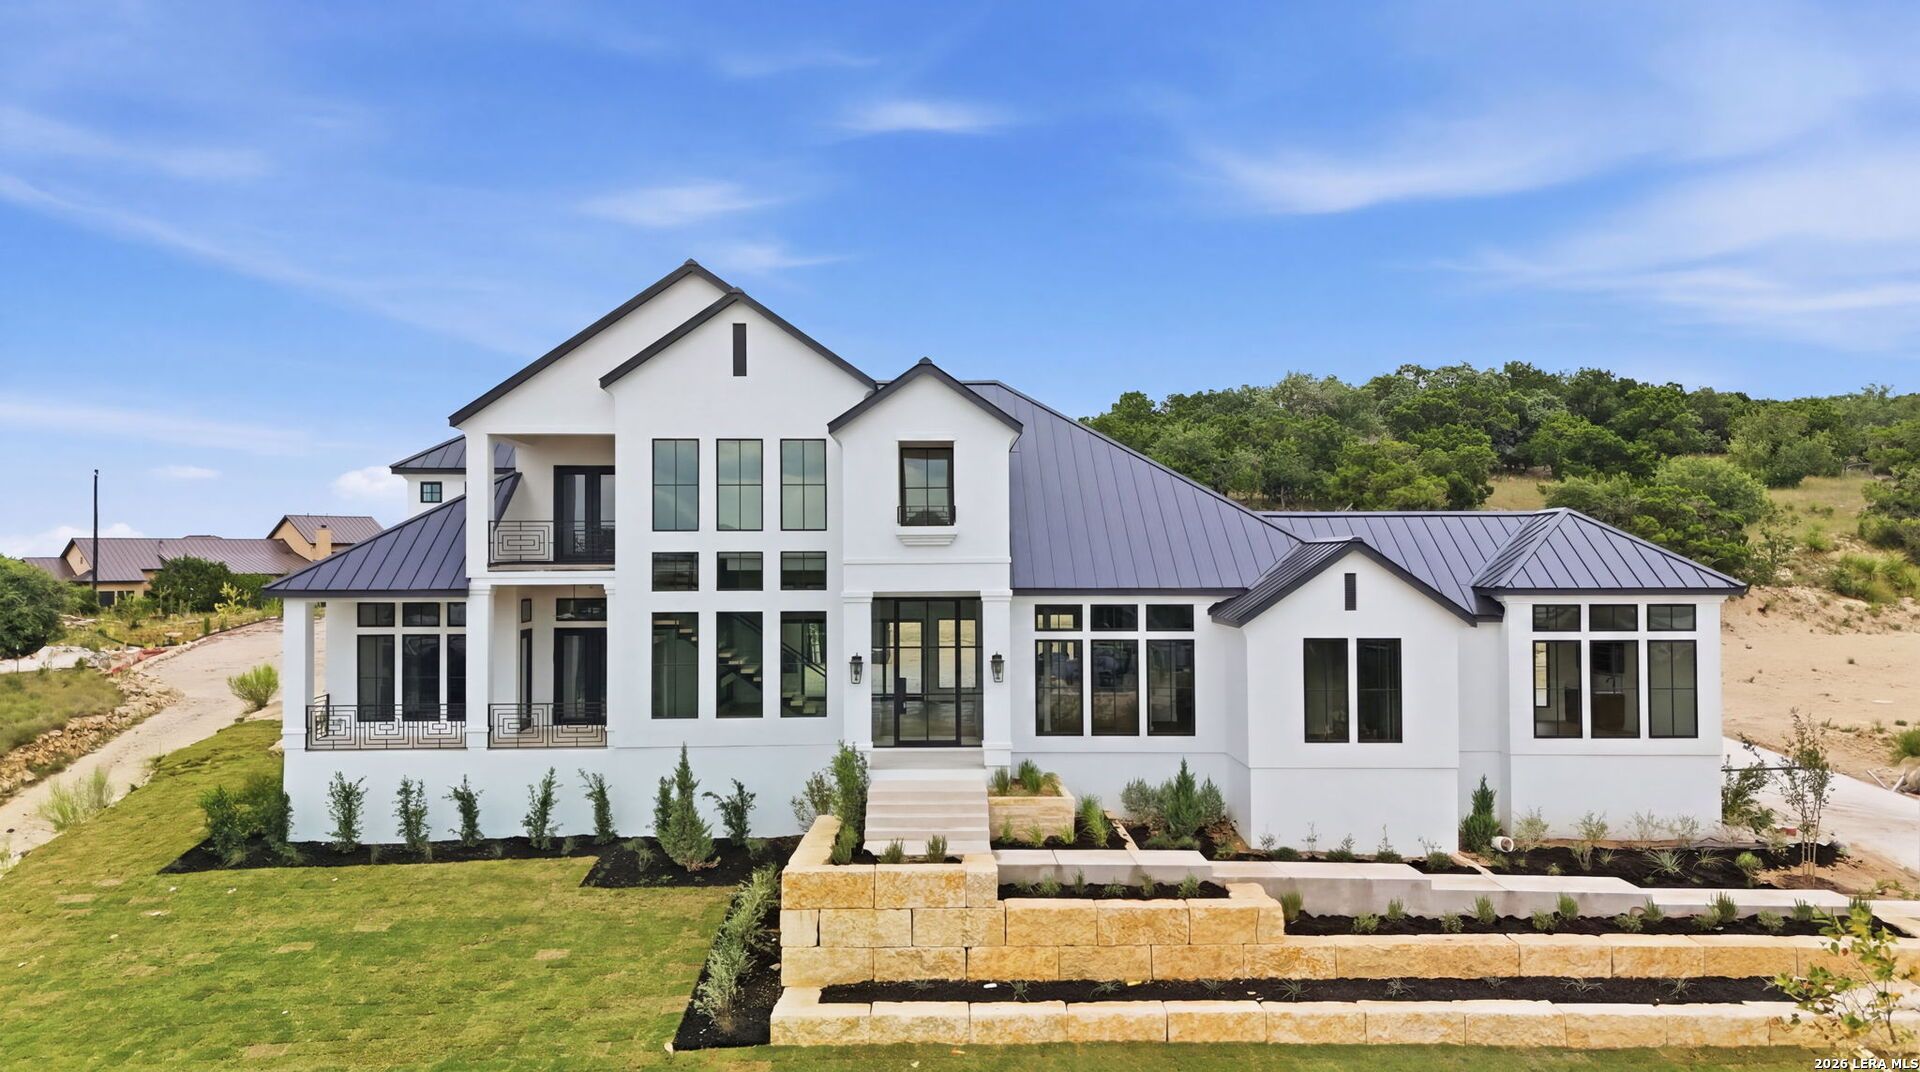
Welcome to a state of the art new construction in highly sought after Cantera Hills just 15 min drive to The Rim & La Cantera Malls. This modern beauty is perched high on a private hilltop. Enjoy the views from every room along with a spacious covered front patio and balcony with private oversized outdoor covered living. Equipped smart hometech like one touch lighting and smart garage doors. This home boasts high ceilings in family and kitchen and is open and spacious. There is a glass enclosed wine room, a 7 ft wide modern fireplace indoors that changes colors AND a cozy outdoor fireplace. Two gameroom areas, one up one down, and 4 bedrooms with 2 downstairs, walk-in closets and their own bathrooms. Other features included are Foam Insulation, 17 Seer HVAC units, Custom cabinets with Lighting and so much more. Schedule Showing To View This Gorgeous Property!
Property Features
Property Type: Residential - Single Family
Cooling: Three+ Central
Fireplaces: 1
Fuel Type: Natural Gas
Heating: Central
Home Style: Two Story
Lot Size: 0.76 Acres
Roof Type: Metal
Stories: 2.0
Taxes: $0
Year Built: 2026
Feature Descriptions
Accessibility: 36 inch or more wide halls
Builder Name: Galleria Custom Homes
Currenty Leased: No
Days on Site: 49
Exterior: Covered Patio, Bar-B-Que Pit/Grill, Gas Grill, Sprinkler System, Double Pane Windows
Exterior: Stucco
Fireplace: One
Flooring: Ceramic Tile, Wood
Foundation: Slab
Hoa Fee: 500/Annually
HOA Mandatory: Yes
HOA Name: BITTERBLUE
Inclusions: Ceiling Fans, Chandelier, Washer Connection, Dryer Connection, Self-Cleaning Oven, Microwave Oven, Stove/Range, Gas Cooking, Refrigerator, Disposal, Dishwasher, Ice Maker Connection, Pre-Wired for Security, Gas Water Heater, Garage Door Opener, Plumb for Water Softener,
Interior: Two Living Area, Liv/Din Combo, Separate Dining Room, Eat-In Kitchen, Island Kitchen, Breakfast Bar, Walk-In Pantry, Study/Library, Game Room, Media Room, Utility Room Inside, Secondary Bedroom Down, High Ceilings, Open Floor Plan, Cable TV Available, High Speed Internet, Laundry Main Level, Laundry Room, Walk in Closets
Multiple HOA: No
Neighborhood Amenities: Controlled Access
Parking: Three Car Garage
Pool/Spa: None
Tax By Multiple Counties: No
Type: Single Family Detached
Water/Sewer: Aerobic Septic, City
Windows: All Remain
Room Sizes
Bedroom 2: 13 X 16
Bedroom 3: 12 X 14
Bedroom 4: 12 X 13
Kitchen: 23 X 14
Dining Room: 16 X 14
Family Room: 23 X 22
Utility Room: 12 X 8
Study/Office: 12 X 12
E X try: 12 X 15
Local Schools
High School: Clark
Middle School: Rawlinson
Elementary School: Sara B McAndrew
School District: Northside
Listed By / Shown By
Listed By
Agency Name: Next Space Realty
Agency Phone: (210) 386-0772
Shown By
Agency Title: Kelly, Realtors
Agency Phone: (254) 741-1500
Agency Email: info@kellyrealtors.com
Agency Text: (254) 717-6447

Estimate Your Payment
Estimated Payment
$ 5,474.98 per month $4,840.61 Principal & Interest $0.00 Property Tax (data not provided by mls) $634.38 Homeowner's Insurance
9651 Lenox Hl | MLS# 2002950
This single family home located at 9651 Lenox Hl, San Antonio, TX 78255 is currently listed for sale with an asking price of $2,175,000. This property was built in 2026 and has 4 bedrooms and 4 full and 1 partial baths with 4366 sq. ft. Lenox Hl is located in the CANTERA HILLS subdivision within the Northside school district. Search CANTERA HILLS real estate on www.kellyrealtors.com today.