
BEDS4
BATHS3 full
SQUARE FEET2,300
MLS#625274
STATUSActive
PROPERTY TYPEResidential - Single Family
SUBDIVISIONBoca Chica
SCHOOLPalacios ISD
Property Description
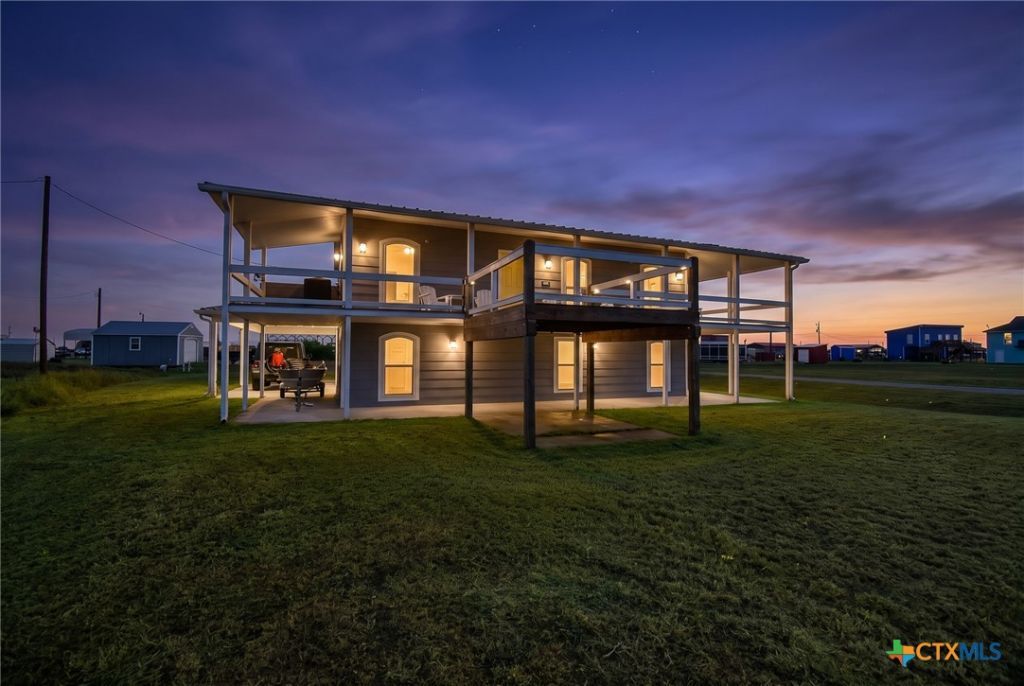
Welcome to coastal living at its finest with this custom-built home situated on a prime corner lot in the desirable Fisherman's Village at Boca Chica! Offering panoramic Bay views, this property is perfectly designed as a full-time residence, weekend getaway, or lucrative vacation rental investment. Built for maximum durability and peace of mind, the home features robust steel framing, HardiePlank siding, a metal roof, storm-rated construction, and storm-rated windows and doors. Inside, you will find stylish bamboo flooring paired with granite countertops on the upper level, as well as easy-maintenance tile flooring throughout the first floor. Take full advantage of coastal outdoor living with expansive wrap-around porches on both levels, complete with a dedicated sunset viewing deck off the front porch to enjoy spectacular evening vistas. Property owners enjoy amenities that include a community boat launch, lighted fishing pier, swimming pool, children's playground, picnic area, outdoor picnic pavilion, and coastal water living.
Property Features
Property Type: Residential - Single Family
Cooling: Central Air, Electric
Garage: 1 car attached
Heating: Central, Electric
Home Style: Traditional
Lot Size: 0.22 Acres
Roof Type: Metal
Stories: 2.0
Year Built: 2008
Amenities
Built-in Features
Ceiling Fan(s)
Crown Molding
Double Vanity
Entrance Foyer
Game Room
Garden Tub/Roman Tub
Open Floorplan
Separate Shower
Walk-In Closet(s)
Custom Cabinets
Granite Counters
Kitchen Island
Kitchen/Family Room Combo
Kitchen/Dining Combo
Pantry
Rain Gutters
Feature Descriptions
Appliances: Dishwasher, Electric Range, Vented Exhaust Fan, Some Electric Appliances, Microwave, Range
Body of Water: Panoramic, Water View
Community Features: Boat Facilities, Fishing, Pier, Playground, Community Pool
Days on Site: 11
Exterior: HardiPlank Type, Steel Frame
Fencing: None
Fireplace: None
Flooring: Bamboo, Tile
HOA Fee: 180/ Annually
Laundry: Washer Hookup, Electric Dryer Hookup, In Garage, Lower Level
Parcel#: R13121
Parking: Attached Carport, Attached, Garage
Parking Notes: Attached Carport, Attached, Garage
Pool: Community, In Ground, Outdoor Pool
Sewer: Public Sewer
Special View Info: Panoramic, Water
Utilities: Electricity Available, High Speed Internet Available, Phone Available, Trash Collection Private
Water: Private, See Remarks
Water Features: Boat Ramp/Lift Access, Water Access
Room Sizes
Primary Bathroom: 9 X 9.10 Level - Main
Kitchen: 11 X 16.6 Level - Main
Dining Room: 13 X 16.6 Level - Main
Living Room: 11.10 X 12 Level - Main
Entry/ Foyer: 8.9 X 10 Level - Lower
Living Room: 19 X 19 Level - Lower
Bonus Room: 9.4 X 9.8 Level - Lower
Bedroom 4: 9.5 X 13 Level - Lower
Bedroom 3: 10 X 11.6 Level - Lower
Bedroom 2: 10 X 13.6 Level - Main
Primary Bedroom: 12.4 X 12.7 Level - Main
Local Schools
School District: Palacios ISD
Listed By / Shown By
Listed By
Agency Name: RE/MAX Professionals
Agency Phone: (979) 543-7006
Shown By
Agency Title: Kelly, Realtors
Agency Phone: (254) 741-1500
Agency Email: info@kellyrealtors.com
Agency Text: (254) 717-6447

Estimate Your Payment
Estimated Payment
$ 1,004.38 per month $888.00 Principal & Interest $0.00 Property Tax (data not provided by mls) $116.38 Homeowner's Insurance
965 Porpoise Drive | MLS# 625274
This single family home located at 965 Porpoise Drive, Palacios, TX 77465 is currently listed for sale with an asking price of $399,000. This property was built in 2008 and has 4 bedrooms and 3 full baths with 2300 sq. ft. Porpoise Drive is located in the Boca Chica subdivision within the Palacios ISD school district. Search Boca Chica real estate on www.kellyrealtors.com today.