
BEDS4
BATHS3 full 1 partial
SQUARE FEET3,071
MLS#21332354
STATUSActive
PROPERTY TYPEResidential - Single Family
SUBDIVISIONTown Creek
SCHOOLRichardson ISD
Property Description
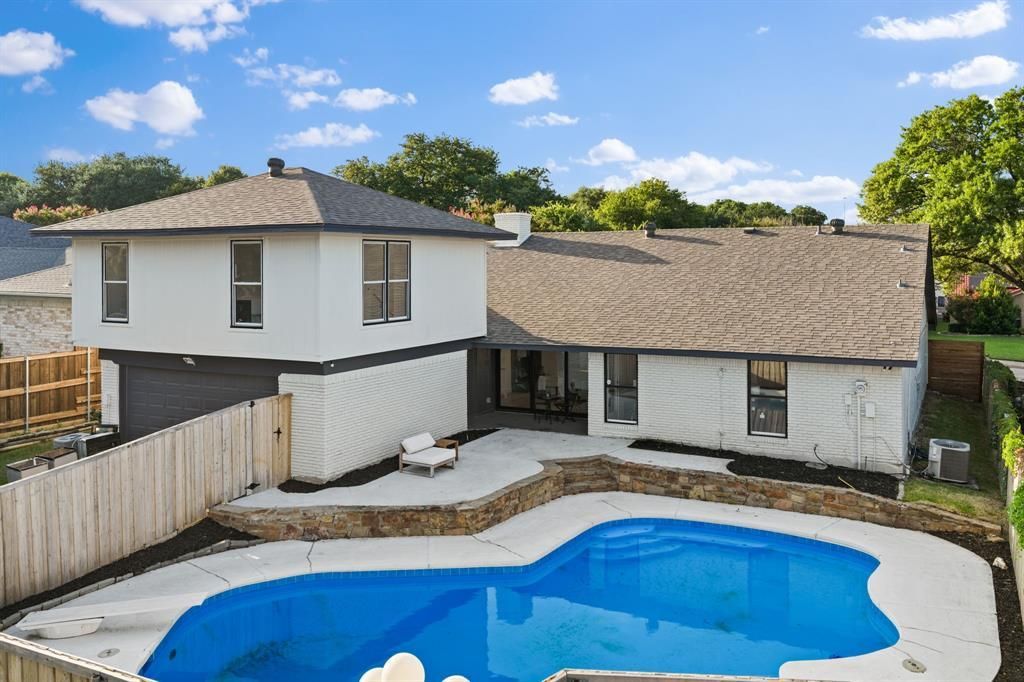
From the moment you step through the door, this updated Lake Highlands mid-century Ranch feels like a breath of fresh air. Sunlight streams across the white oak floors, drawing you into a wide-open kitchen and dining space designed for easy Sunday brunches and crowded holiday dinners, complete with a large island and a premium Whirlpool appliance package. The home’s layout tells a story of perfect balance. On one side, a primary living room centers around a cozy fireplace, while a flexible secondary living space makes for an ideal, quiet home office. When the Texas afternoon hits its peak, massive sliding glass doors invite you straight out to your own private backyard pool oasis. The main floor hosts two bright secondary bedrooms sharing a double-vanity Jack-and-Jill bath, alongside a spacious primary suite featuring a freestanding soaking tub and separate shower. Upstairs, a private fourth bedroom functions as its own secluded suite, offering guests or family an independent retreat with a massive walk-in closet and bath. Finished with a front circle drive for effortless guest parking, an epoxy-floored two-car garage, and quick access to local grocery spots and highways, this home is ready for its next chapter.
Property Features
Property Type: Residential - Single Family
Cooling: Central Air
Fireplaces: 1
Garage: 2 car attached
Heating: Central
Home Style: Mid-Century Modern, Ranch
Lot Size: 0.19 Acres
Roof Type: Composition
Year Built: 1973
Amenities
Built-in Features
Cable TV Available
Cathedral Ceiling(s)
Chandelier
Decorative Lighting
Double Vanity
Eat-in Kitchen
Granite Counters
High Speed Internet Available
In-Law Suite Floorplan
Kitchen Island
Open Floorplan
Pantry
Vaulted Ceiling(s)
Walk-In Closet(s)
Second Primary Bedroom
Covered Patio/Porch
Feature Descriptions
Appliances: Dishwasher, Disposal, Electric Cooktop, Electric Oven, Microwave, Refrigerator
Community Features: Sidewalks
Days on Site: 49
Exterior: Brick
Fencing: Wood
Fireplace: Masonry, Wood Burning
Flooring: Carpet, Ceramic Tile, Laminate
Lot: Few Trees, Interior Lot, Landscaped
Lot Dimensions: 68 x 125
Parcel#: 00000794189400000
Parking: Alley Access, Circular Driveway, Driveway
Parking Notes: Alley Access, Circular Driveway, Driveway
Patio/Porch: Covered
Pool: Gunite, In Ground
Swimming Pool: Yes
Utilities: City Sewer, City Water
Room Sizes
Living Room: 23.00 x 19.00 Level - 1
Bedroom-Primary: 18.00 x 16.00 Level - 1
Dining Room: 16.00 x 11.00 Level - 1
Bedroom: 17.00 x 11.00 Level - 1
Breakfast Room: 14.00 x 7.00 Level - 1
Bedroom: 14.00 x 10.00 Level - 1
Kitchen: 12.00 x 11.00 Level - 1
Bedroom-2nd Primary: 22.00 x 13.00 Level - 2
Family Room: 15.00 x 14.00 Level - 1
Local Schools
Elementary School: Skyview
School District: Richardson ISD
Listed By / Shown By
Listed By
Agency Name: Dave Perry Miller Real Estate
Agency Contact: 214-303-1133
Agent Name: Jason Saucedo
Shown By
Agency Title: Kelly, Realtors
Agency Phone: (254) 741-1500
Agency Email: info@kellyrealtors.com
Agency Text: (254) 717-6447

Estimate Your Payment
Estimated Payment
$ 2,212.65 per month $1,956.27 Principal & Interest $0.00 Property Tax (data not provided by mls) $256.38 Homeowner's Insurance
9648 Fallbrook Drive | MLS# 21332354
This single family home located at 9648 Fallbrook Drive, Dallas, TX 75243 is currently listed for sale with an asking price of $879,000. This property was built in 1973 and has 4 bedrooms and 3 full and 1 partial baths with 3071 sq. ft. Fallbrook Drive is located in the Town Creek subdivision within the Richardson ISD school district. Search Town Creek real estate on www.kellyrealtors.com today.