
BEDS5
BATHS3 full
SQUARE FEET2,935
MLS#21310248
STATUSActive Option Contract
PROPERTY TYPEResidential - Single Family
SUBDIVISIONChase Oaks
SCHOOLLewisville ISD
Property Description
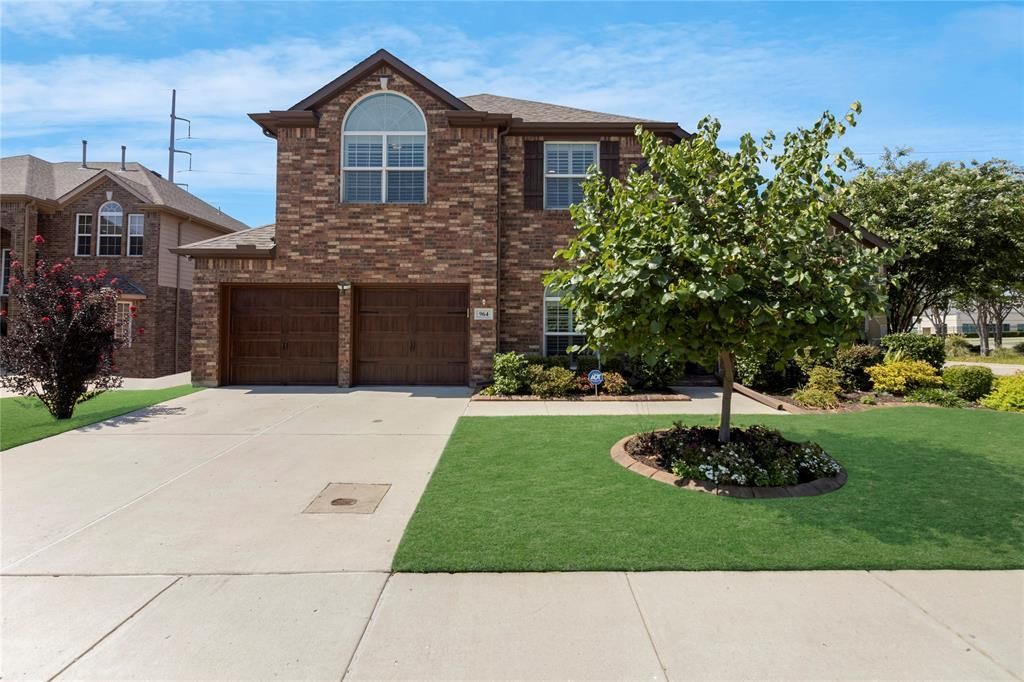
OPEN HOUSE CANCELLED! UNDER CONTRACT! Beautifully maintained 5-bedroom, plus office, 3-full-bath corner-lot home with countless thoughtful upgrades throughout. The owners have invested heavily in improving and maintaining this home, making it truly move-in ready. Enjoy spacious living areas, abundant natural light, and brand-new carpet upstairs.The backyard is perfect for entertaining with a custom outdoor kitchen featuring a built-in grill, wok burner, and stainless steel storage. Additional upgrades include a whole-home water softener, reverse osmosis drinking water system, upgraded attic insulation, LED lighting throughout, a security system with cameras, and built-in pest control tubing for added convenience.Conveniently located near shopping, dining, parks, major highways, and highly rated schools, this home offers the perfect combination of comfort, quality, and everyday functionality.
Property Features
Property Type: Residential - Single Family
Cooling: Ceiling Fan(s), Central Air, ENERGY STAR Qualified E
Fireplaces: 1
Garage: 2 car attached
Heating: Central, ENERGY STAR Qualified Equipment, ENERGY STA
Lot Size: 0.19 Acres
Year Built: 2013
Amenities
Built-in Features
Cable TV Available
Cathedral Ceiling(s)
Decorative Lighting
Dry Bar
Eat-in Kitchen
High Speed Internet Available
Kitchen Island
Open Floorplan
Pantry
Sound System Wiring
Vaulted Ceiling(s)
Walk-In Closet(s)
Wet Bar
Attached Grill
Covered Patio/Porch
Gas Grill
Outdoor Grill
Outdoor Kitchen
Feature Descriptions
Appliances: Built-in Gas Range, Dishwasher, Disposal, Gas Cooktop, Gas Range, Ice Maker, Microwave, Convection Oven, Refrigerator, Tankless Water Heater, Vented Exhaust Fan, Water Filter, Water Purifier, Water Softener
Community Features: Community Pool
Days on Site: 5
Exclusions: All decorations, paintings, artwork, framed pictures, mirrors, wall hangings, and any other items above or hanging on the walls.
Exterior: Brick
Fencing: Back Yard, Brick, Fenced
Fireplace: Gas, Gas Starter, Wood Burning
Flooring: Carpet, Tile
HOA Fee: 680/ Annually
Laundry: Electric Dryer Hookup, Dryer Hookup, Washer Hookup
Parcel#: R466933
Parking: Garage, Garage Door Opener
Parking Notes: Garage, Garage Door Opener
Patio/Porch: Covered, Front Porch, Patio
Swimming Pool: Yes
Utilities: City Sewer, City Water
Window: Shutters
Local Schools
Elementary School: Lakeland
School District: Lewisville ISD
Listed By / Shown By
Listed By
Agency Name: Fathom Realty
Agency Contact: 888-455-6040
Agent Name: Delia Yadav
Shown By
Agency Title: Kelly, Realtors
Agency Phone: (254) 741-1500
Agency Email: info@kellyrealtors.com
Agency Text: (254) 717-6447

Estimate Your Payment
Estimated Payment
$ 1,548.10 per month $1,368.72 Principal & Interest $0.00 Property Tax (data not provided by mls) $179.38 Homeowner's Insurance
964 Wellington Drive | MLS# 21310248
This single family home located at 964 Wellington Drive, Lewisville, TX 75067 is currently listed for sale with an asking price of $615,000. This property was built in 2013 and has 5 bedrooms and 3 full baths with 2935 sq. ft. Wellington Drive is located in the Chase Oaks subdivision within the Lewisville ISD school district. Search Chase Oaks real estate on www.kellyrealtors.com today.