
BEDS3
BATHS3 full
SQUARE FEET2,623
MLS#1998998
STATUSActive
PROPERTY TYPEResidential - Single Family
SUBDIVISIONAVIARA
SCHOOLNorthside
Property Description
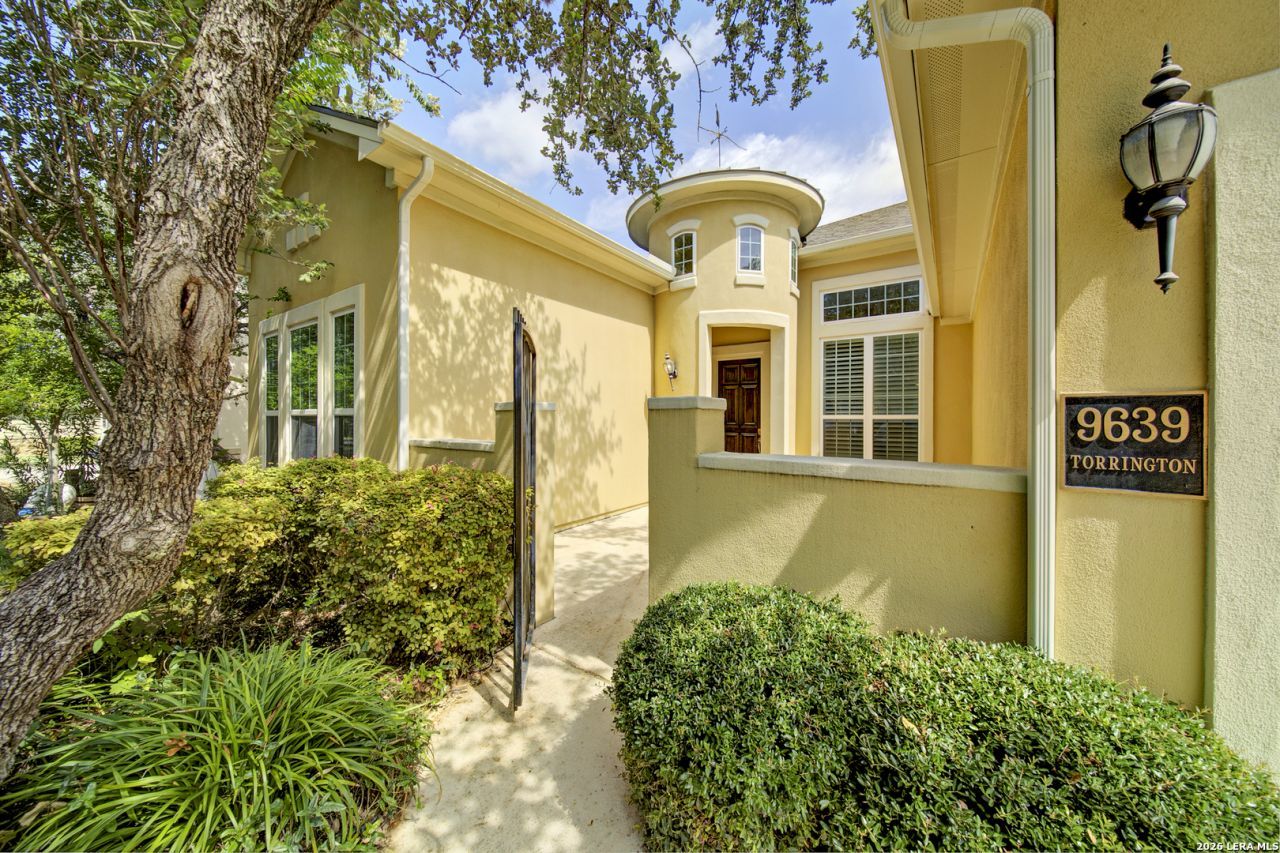
Thoughtfully updated and spacious One-Story Home nestled within the gated community of Aviara. Situated on a greenbelt, this inviting home offers a wonderful blend of comfort, convenience, and functionality. The open concept floor plan features 3 Bedrooms and 3 Full bathrooms. Each bedroom offers its own private ensuite bath - providing comfort and privacy for family members and guests alike. The updated kitchen showcases a stunning oversized island, two ovens, and a brand-new dishwasher. A separate formal dining room provides flexible space for gatherings, special occasions, or working from home. The laundry room includes a utility sink, and beautiful built in bench, creating a convenient mudroom space with additional storage. Recent updates include a brand-new roof installed in 2025, all new toilet seats, and a professional carpet cleaning, making this home truly move in ready. Additionally, the owned solar panels will be paid off at closing allowing the new owner to enjoy energy savings. Conveniently located near Westover Hills Blvd with easy access to Loop 1604 and Highway 151, youll enjoy close proximity to Lackland Air Force Base, SeaWorld, shopping, dining, and entertainment. Located within Northside Independent School District, this home offers the ease of first-floor living in an established community. Dont miss this exceptional opportunity to own a thoughtfully updated home in one of Northwest San Antonios most sought-after gated neighborhoods.
Property Features
Property Type: Residential - Single Family
Cooling: One Central
Fenced: Yes
Fireplaces: 1
Fuel Type: Natural Gas
Heating: Central
Home Style: One Story
Lot Size: 0.19 Acres
Roof Type: Composition
Stories: 1.0
Taxes: $11,527
Year Built: 2013
Feature Descriptions
Builder Name: Toll Brothers
Days on Site: 62
Energy Efficient: Programmable Thermostat, Double Pane Windows, Ceiling Fans
Exterior: Patio Slab, Covered Patio, Privacy Fence, Sprinkler System, Double Pane Windows, Has Gutters, Mature Trees
Exterior: 4 Sides Masonry, Stucco
Fireplace: One, Living Room, Gas Logs Included, Gas, Glass/Enclosed Screen
Flooring: Carpeting, Ceramic Tile
Foundation: Slab
Green Features: Solar Electric System
Hoa Fee: 1201.46/Annually
HOA Mandatory: Yes
HOA Name: AVIARA PUD HOA
Improvements: Street Paved, Curbs, Sidewalks, Streetlights
Inclusions: Ceiling Fans, Chandelier, Washer Connection, Dryer Connection, Built-In Oven, Self-Cleaning Oven, Microwave Oven, Stove/Range, Gas Cooking, Dishwasher, Smoke Alarm, Security System (Leased), Pre-Wired for Security, Gas Water Heater, Plumb for Water Softener, Solid Count
Interior: One Living Area, Separate Dining Room, Eat-In Kitchen, Two Eating Areas, Island Kitchen, Walk-In Pantry, Utility Room Inside,1st Floor Lvl/No Steps, High Ceilings, Open Floor Plan, High Speed Internet, All Bedrooms Downstairs, Laundry Main Level, Walk in Closets
Lot: On Greenbelt, Mature Trees (ext feat)
Miscellaneous: Estate Sale Probate
Multiple HOA: No
Neighborhood Amenities: Controlled Access, Park/Playground
Parking: Two Car Garage
Pool/Spa: None
Security: yes
Tax By Multiple Counties: No
Type: Single Family Detached
Water/Sewer: Water System, Sewer System
Windows: All Remain
Room Sizes
Bedroom 2: 14 X 13
Bedroom 3: 13 X 14
Kitchen: 16 X 15
Breakfast Room: 14 X 10
Dining Room: 14 X 10
Living Room: 16 X 22
Utility Room: 9 X 15
E X try: 18 X 5
Local Schools
High School: Warren
Middle School: Jordan
Elementary School: Raba
School District: Northside
Listed By / Shown By
Listed By
Agency Name: Fathom Realty
Agency Phone: (888) 455-6040
Shown By
Agency Title: Kelly, Realtors
Agency Phone: (254) 741-1500
Agency Email: info@kellyrealtors.com
Agency Text: (254) 717-6447

Estimate Your Payment
Estimated Payment
$ 2,292.20 per month $1,177.32 Principal & Interest $960.58 Property Tax $154.29 Homeowner's Insurance
9639 Torrington | MLS# 1998998
This single family home located at 9639 Torrington, San Antonio, TX 78251 is currently listed for sale with an asking price of $529,000. This property was built in 2013 and has 3 bedrooms and 3 full baths with 2623 sq. ft. Torrington is located in the AVIARA subdivision within the Northside school district. Search AVIARA real estate on www.kellyrealtors.com today.