
BEDS3
BATHS2 full
SQUARE FEET1,301
MLS#2014748
STATUSActive
PROPERTY TYPERental - Single Family
SUBDIVISIONCOPPERFIELD
SCHOOLJudson
Property Description
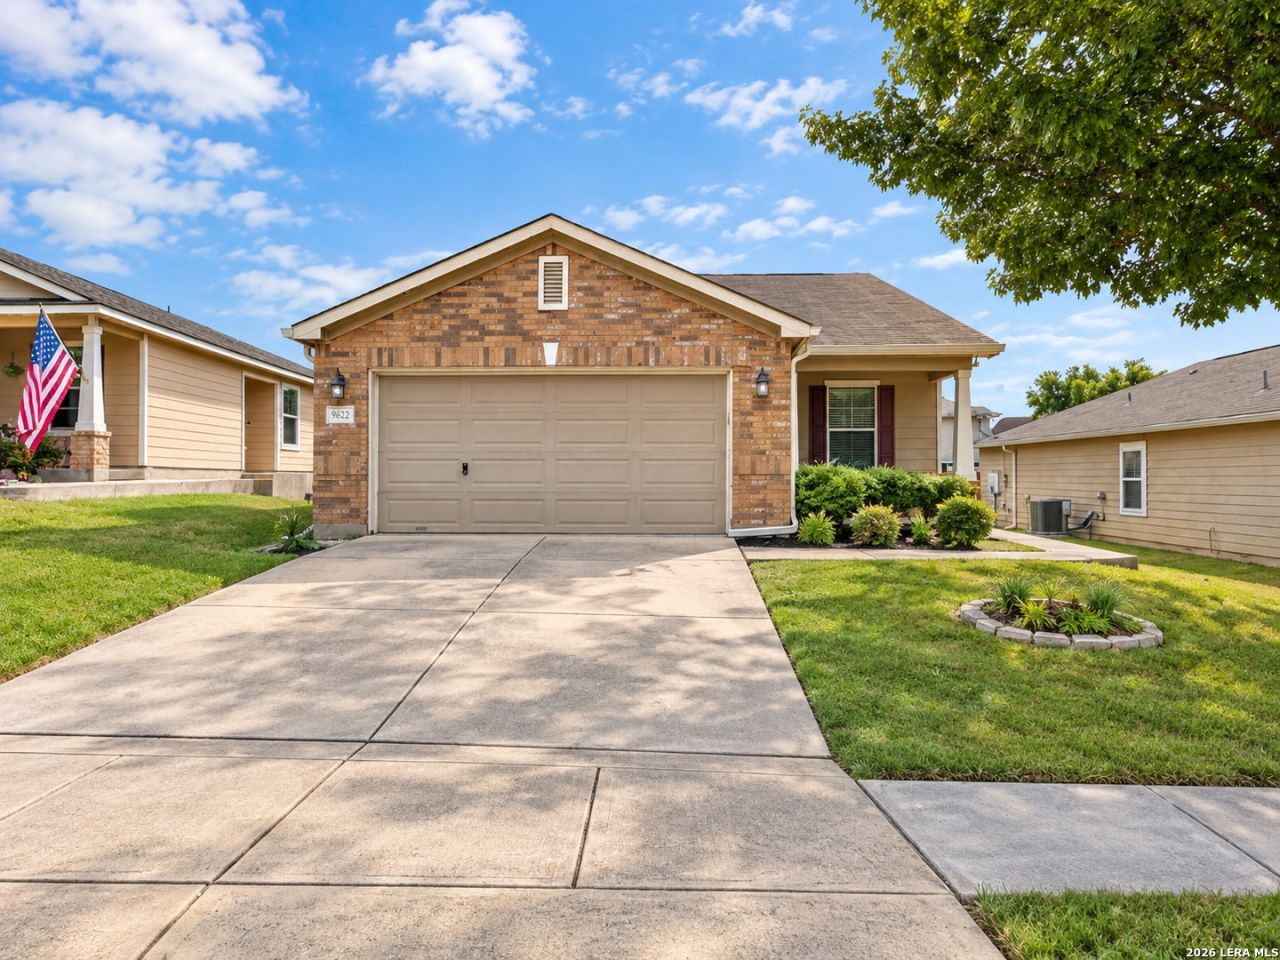
Charming and well-maintained 3-bedroom, 2-bath home in Copperfield offering 1,301 sq. ft. of comfortable living space. The open floor plan features a spacious living area with vaulted ceilings and a functional kitchen that opens to the dining area, creating an easy flow for everyday living and entertaining. The primary suite is privately situated away from the secondary bedrooms and includes its own bath. Additional features include ceiling fans, a separate utility area, 2-car garage, and a covered back patio overlooking the fenced backyard. Conveniently located near JBSA-Randolph, Loop 1604, I-10, shopping, dining, and everyday conveniences. A great opportunity for anyone looking for a comfortable home with convenient access throughout the San Antonio area.
Property Features
Property Type: Rental - Single Family
Cooling: One Central
Fuel Type: Electric
Heating: Central
Home Style: One Story
Lot Size: 0.13 Acres
Roof Type: Composition
Year Built: 2010
Feature Descriptions
Builder Name: Sivage Homes
Days on Site: 13
Exterior: Brick, Siding
Exterior: Patio Slab, Covered Patio, Double Pane Windows, Has Gutters, Mature Trees
Foundation: Slab
Inclusions: Ceiling Fans, Chandelier, Washer Connection, Dryer Connection, Microwave Oven, Stove/Range, Refrigerator, Disposal, Dishwasher, Smoke Alarm, Electric Water Heater, Garage Door Opener, Carbon Monoxide Detector
Interior: One Living Area, Separate Dining Room, Breakfast Bar, High Ceilings, Open Floor Plan, Laundry Room, Attic - Pull Down Stairs
Miscellaneous: Broker-Manager
Neighborhood Amenities: None
Parking: Two Car Garage
Pool/Spa: None
Type: Single Family Detached
Water/Sewer: City
Windows: Some Remain
Room Sizes
Bedroom 2: 13 X 10
Bedroom 3: 11 X 10
Kitchen: 12 X 8
Dining Room: 12 X 8
Family Room: 24 X 14
Utility Room: 6 X 5
E X try: 4 X 4
Local Schools
High School: Judson
Middle School: Judson Middle School
Elementary School: COPPERFIELD ELE
School District: Judson
Listed By / Shown By
Listed By
Agency Name: Military City Property Managem
Agency Phone: (830) 443-0021
Shown By
Agency Title: Kelly, Realtors
Agency Phone: (254) 741-1500
Agency Email: info@kellyrealtors.com
Agency Text: (254) 717-6447

9622 Copper Est | MLS# 2014748
This property located at 9622 Copper Est, Converse, TX 78109 is currently listed for rent with an asking price of $1,650 / Monthly. Copper Est is located within the Judson school district. Search Converse real estate on www.kellyrealtors.com today.