
BEDS2
BATHS2 full
SQUARE FEET1,585
MLS#21284049
STATUSActive
PROPERTY TYPEResidential - Single Family
SUBDIVISIONRobson Ranch 2 Ph 2
SCHOOLDenton ISD
Property Description
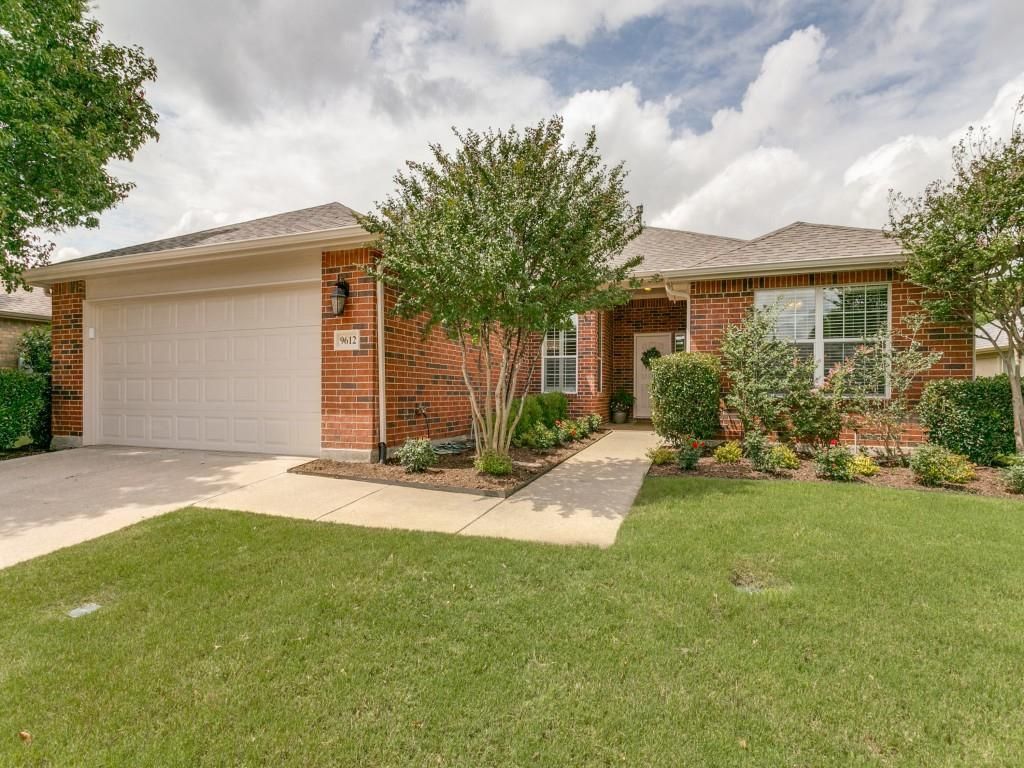
Beautifully updated move-in home in prestigious 55+ community of Robson Ranch offers the perfect combination of comfort and resort-style living. Residents enjoy an active adult-style lifestyle with world-class amenities including clubhouse, restaurant and bar, pools, fitness center, golf (fee), and so much more. Popular 2 BR 2 Bath Oakmont floorplan has been completely refreshed including new paint throughout interior and exterior trim, new flooring, countertops, and lighting and new mechanicals including HVAC, hot water heater and new roof. The bright open concept design offers spacious living and effortless entertaining with living room open to the flex room that can be a study, dining room or second living room. The updated showstopper kitchen has quartz countertops, breakfast bar and 42 in cabinets with spacious dining area. Covered porch just off living room. Primary suite offers a peaceful retreat with double-sink quarts countertops, tiled shower with frameless glass and walk-in closet. Oversized two-car garage. Move-in ready for you to begin enjoying the Robson Ranch lifestyle with amenities that include the arts & craft center, woodworking shop, walking trails, softball, pickleball, tennis, bocce, gardening center, dog park & library; plus an active calendar of social events and interest clubs.
Property Features
Property Type: Residential - Single Family
Cooling: Ceiling Fan(s), Central Air
Garage: 2 car attached
Heating: Central, Zoned
Home Style: Traditional
Lot Size: 0.17 Acres
Roof Type: Composition
Year Built: 2005
Amenities
Decorative Lighting
High Speed Internet Available
Walk-In Closet(s)
Covered Patio/Porch
Rain Gutters
Feature Descriptions
Appliances: Dishwasher, Disposal, Electric Range, Microwave
Community Features: Club House, Community Pool, Fishing, Fitness Center, Gated, Golf, Greenbelt, Jogging Path/Bike Path, Park, Perimeter Fencing, Pickle Ball Court, Playground, Pool, Racquet Ball, Restaurant, Sauna, Sidewalks, Tennis Court(s), Other
Days on Site: 50
Exterior: Brick
Fencing: Wrought Iron
Flooring: Carpet, Luxury Vinyl Plank, Tile
HOA Fee: 1950/ Semi-Annual
Lot: Few Trees, Interior Lot, Landscaped, Lrg. Backyard Grass
Parcel#: R244214
Parking: Converted Garage, Driveway, Garage, Garage Double Door, Garage Faces Front
Parking Notes: Converted Garage, Driveway, Garage, Garage Double Doo
Patio/Porch: Covered
Swimming Pool: Yes
Utilities: City Sewer, City Water, Concrete, Curbs, Sidewalk, Underground Utilities
Window: Shutters
Room Sizes
Living Room: 20.00 x 18.00 Level - 1
Bedroom-Primary: 16.00 x 13.00 Level - 1
Den: 12.00 x 12.00 Level - 1
Bedroom: 12.00 x 10.00 Level - 1
Kitchen: 12.00 x 10.00 Level - 1
Laundry: 8.00 x 10.00 Level - 1
Local Schools
Elementary School: Borman
School District: Denton ISD
Listed By / Shown By
Listed By
Agency Name: RE/MAX DFW Associates IV
Agency Contact: 214-235-9909
Agent Name: Karen Osborn
Shown By
Agency Title: Kelly, Realtors
Agency Phone: (254) 741-1500
Agency Email: info@kellyrealtors.com
Agency Text: (254) 717-6447

Estimate Your Payment
Estimated Payment
$ 956.30 per month $845.49 Principal & Interest $0.00 Property Tax (data not provided by mls) $110.80 Homeowner's Insurance
9612 Pepperwood Trail | MLS# 21284049
This single family home located at 9612 Pepperwood Trail, Denton, TX 76207 is currently listed for sale with an asking price of $379,900. This property was built in 2005 and has 2 bedrooms and 2 full baths with 1585 sq. ft. Pepperwood Trail is located in the Robson Ranch 2 Ph 2 subdivision within the Denton ISD school district. Search Robson Ranch 2 Ph 2 real estate on www.kellyrealtors.com today.