
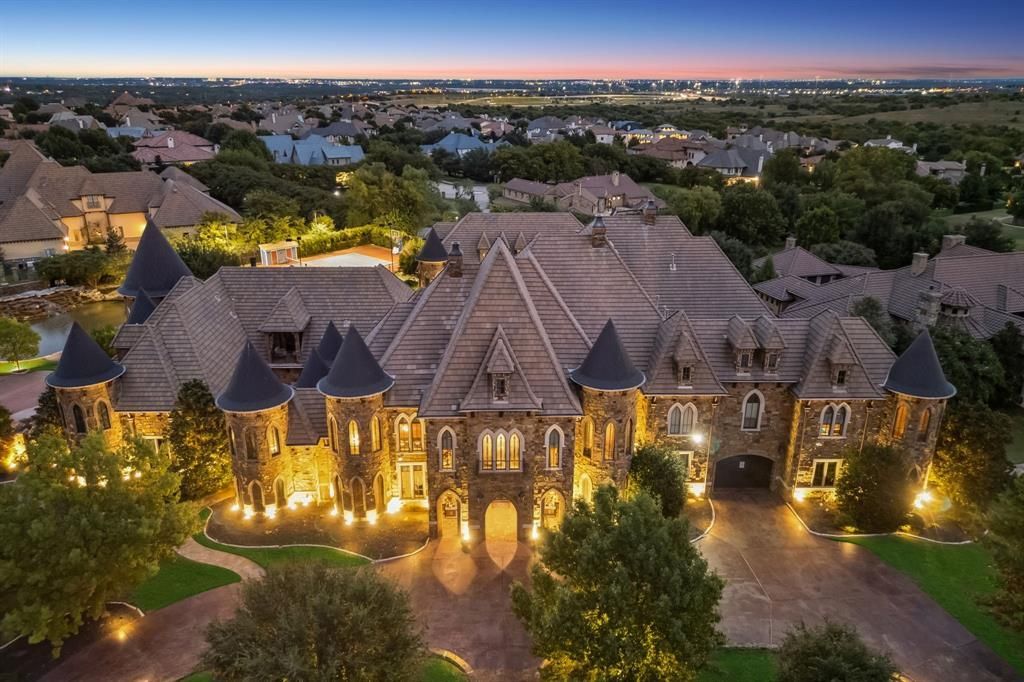
BEDS7
BATHS13 full 5 partial
SQUARE FEET19,359
MLS#21403517
STATUSActive
PROPERTY TYPEResidential - Single Family
SUBDIVISIONMontserrat
SCHOOLFort Worth ISD
Property Description
AUCTION: Bidder registration deadline: 3 November. Starting bids expected between $2M–$4M. A commanding architectural masterpiece crowns an exclusive hilltop position within Montserrat, one of West Fort Worth's most prestigious enclaves. This remarkable castle estate spans over two acres of meticulously landscaped grounds, offering an unparalleled lifestyle of grandeur and resort-caliber amenities. Indoor and outdoor pools, private pond, professional sports court, and dedicated guest quarters with a studio to create endless entertainment possibilities. Multiple living spaces flow throughout seven thoughtfully designed bedroom suites, each complemented by spa-inspired baths and custom finishes. The wine room, private theater, custom-designed gymnasium, and owner's suite with a private office above with your own elevator from the primary suite demonstrate extraordinary attention to sophisticated living. This is more than a residence—It’s a J. Lambert Custom Home previously owned and built by the owner of the Texas Rangers!
Property Features
Property Type: Residential - Single Family
Cooling: Ceiling Fan(s), Central Air, Electric
Fireplaces: 12
Garage: 5 car attached
Heating: Central, Fireplace(s), Natural Gas
Home Style: Traditional
Lot Size: 2.12 Acres
Roof Type: Slate, Tile
Year Built: 2006
Amenities
Built-in Features
Built-in Wine Cooler
Cable TV Available
Cathedral Ceiling(s)
Central Vacuum
Chandelier
Decorative Lighting
Double Vanity
Dry Bar
Eat-in Kitchen
Elevator
Flat Screen Wiring
Granite Counters
High Speed Internet Available
In-Law Suite Floorplan
Kitchen Island
Multiple Staircases
Natural Woodwork
Open Floorplan
Other
Paneling
Pantry
Sound System Wiring
Vaulted Ceiling(s)
Wainscoting
Walk-In Closet(s)
Wet Bar
Second Primary Bedroom
Attached Grill
Balcony
Covered Patio/Porch
Fire Pit
Garden(s)
Rain Gutters
Lighting
Outdoor Living Center
Private Yard
Sport Court
Tennis Court(s)
Feature Descriptions
Appliances: Built-in Refrigerator, Commercial Grade Range, Dishwasher, Disposal, Electric Cooktop, Electric Oven, Electric Range, Gas Cooktop, Gas Oven, Gas Range, Gas Water Heater, Ice Maker, Microwave, Convection Oven, Double Oven, Plumbed For Gas in Kitchen, Refrigerator, Trash Compactor, Vented Exhaust Fan, Warming Drawer, Water Filter
Community Features: Club House, Community Pool, Gated, Greenbelt, Guarded Entrance, Jogging Path/Bike Path, Lake, Park, Pool, Tennis Court(s)
Days on Site: 9
Exterior: Brick, Rock/Stone
Fencing: Back Yard, Fenced, Full, Gate, Wrought Iron
Fireplace: Bedroom, Brick, Decorative, Den, Family Room, Gas, Gas Logs, Gas Starter, Living Room, Primary Bedroom, Outside, Stone, Wood Burning
Flooring: Carpet, Ceramic Tile, Hardwood, Marble, Stone, Tile, Wood
HOA Fee: 2000/ Annually
Laundry: Electric Dryer Hookup, Utility Room, Full Size W/D Area, Dryer Hookup, Washer Hookup
Lot: Acreage, Cul-De-Sac, Few Trees, Interior Lot, Landscaped, Lrg. Backyard Grass, Sprinkler System, Subdivision, Tank/ Pond, Water/Lake View
Parcel#: 40642216
Parking: Additional Parking, Circular Driveway, Concrete, Covered, Direct Access, Driveway, Enclosed, Garage, Garage Door Opener, Garage Double Door, Garage Faces Rear, Garage Single Door, Gated, Inside Entrance, Kitchen Level, Lighted, Oversized, Private, Secured, Side By Side, Stor
Parking Notes: Additional Parking, Circular Driveway, Concrete, Cove
Patio/Porch: Covered, Patio, Rear Porch
Pool: Diving Board, Gunite, Heated, In Ground, Indoor, Lap, Outdoor Pool, Pool Sweep, Pool/Spa Combo, Private, Pump, Separate Spa/Hot Tub, Water Feature, Waterfall
Swimming Pool: Yes
Utilities: All Weather Road, Cable Available, City Sewer, City Water, Concrete, Curbs, Electricity Available, Electricity Connected, Individual Gas Meter, Individual Water Meter, Natural Gas Available, Phone Available, Sewer Available, Underground Utilities
Window: Bay Window(s), Skylights(s), Window Coverings
Room Sizes
Game Room: 24.00 x 23.00 Level - B
Kitchen: 22.00 x 19.00 Level - B
Living Room: 34.00 x 41.00 Level - 1
Dining Room: 18.00 x 26.00 Level - 1
Breakfast Room: 10.00 x 16.00 Level - 1
Family Room: 22.00 x 30.00 Level - 1
Kitchen: 20.00 x 17.00 Level - 1
Office: 22.00 x 27.00 Level - 1
Bedroom-Primary: 22.00 x 25.00 Level - 1
Bath-Primary: 22.00 x 35.00 Level - 1
Living Room: 30.00 x 29.00 Level - 1
Breakfast Room: 12.00 x 12.00 Level - 1
Laundry: 13.00 x 15.00 Level - 1
Bedroom: 17.00 x 16.00 Level - 1
Bonus Room: 17.00 x 28.00 Level - 2
Living Room: 22.00 x 24.00 Level - 3
Game Room: 29.00 x 22.00 Level - 3
Living Room: 23.00 x 23.00 Level - 3
Bedroom: 19.00 x 12.00 Level - 3
Bedroom: 21.00 x 17.00 Level - 3
Bedroom: 19.00 x 17.00 Level - 3
Bedroom: 23.00 x 15.00 Level - 3
Office: 6.00 x 6.00 Level - 3
Laundry: 6.00 x 5.00 Level - 3
Bonus Room: 6.00 x 6.00 Level - 3
Living Room: 24.00 x 20.00 Level - 4
Utility Room: 7.00 x 20.00 Level - 4
Living Room: 22.00 x 23.00 Level - 4
Local Schools
Elementary School: Waverlypar
School District: Fort Worth ISD
Listed By / Shown By
Listed By
Agency Name: Real Broker, LLC
Agency Contact: 817-657-2470
Agent Name: Michael Hershenberg
Shown By
Agency Title: Kelly, Realtors
Agency Phone: (254) 741-1500
Agency Email: info@kellyrealtors.com
Agency Text: (254) 717-6447

Estimate Your Payment
Estimated Payment
$ 18,866.66 per month $16,680.62 Principal & Interest $0.00 Property Tax (data not provided by mls) $2,186.04 Homeowner's Insurance
9553 Bella Terra Drive | MLS# 21403517
This single family home located at 9553 Bella Terra Drive, Fort Worth, TX 76126 is currently listed for sale with an asking price of $7,495,000. This property was built in 2006 and has 7 bedrooms and 13 full and 5 partial baths with 19359 sq. ft. Bella Terra Drive is located in the Montserrat subdivision within the Fort Worth ISD school district. Search Montserrat real estate on www.kellyrealtors.com today.