
BEDS4
BATHS3 full
SQUARE FEET2,150
MLS#21380979
STATUSActive
PROPERTY TYPEResidential - Single Family
SUBDIVISIONNorthpointe Ph 8
SCHOOLEagle MT-Saginaw ISD
Property Description
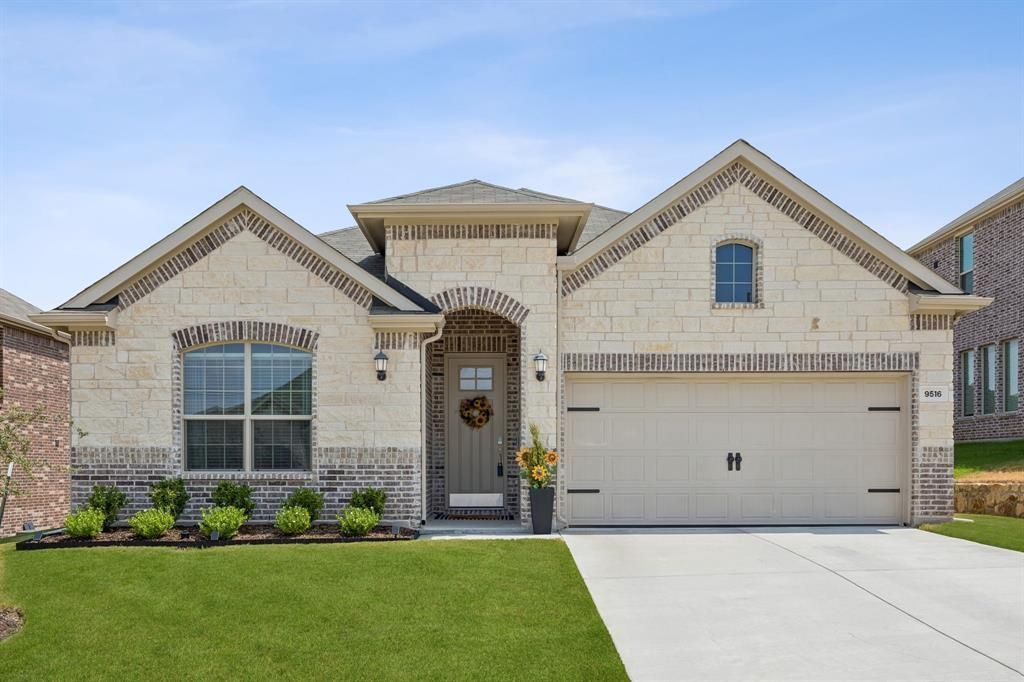
ASSUMABLE FHA LOAN AT 4.2% AVAILABLE TO QUALIFIED BUYER! Enjoy comfortable everyday living in this spacious single-story home with a flexible floor plan featuring 4 bedrooms and 3 baths. Located on a cul-de-sac, the home backs to a greenbelt, offering a peaceful backdrop and added privacy. The light and bright open floor plan features neutral tones throughout, creating a welcoming space that is easy to make your own. The living room includes a fireplace and views of the backyard, while the adjoining kitchen offers an island with breakfast bar seating, gas cooking, and plenty of workspace. A dining room just off the kitchen provides convenient access to the outdoors. The primary suite offers a comfortable retreat with backyard views and an ensuite bath featuring a soaking tub and separate walk-in shower. Three additional bedrooms provide plenty of room for family, guests, a home office, or other flexible needs. Outside, enjoy a lovely yard with a sprawling lawn, covered porch, and privacy fence. With the greenbelt directly behind the property and no immediate rear neighbors, the backyard is a great place to relax, entertain, or simply enjoy the outdoors. The home is conveniently located just a short drive from shopping, schools, and Eagle Mountain Lake. Schedule your personal tour today and see all this home has to offer!
Property Features
Property Type: Residential - Single Family
Cooling: Central Air
Fireplaces: 2
Garage: 2 car attached
Heating: Central
Lot Size: 0.17 Acres
Roof Type: Composition
Year Built: 2024
Amenities
Built-in Features
Cable TV Available
Decorative Lighting
High Speed Internet Available
Kitchen Island
Open Floorplan
Pantry
Smart Home System
Walk-In Closet(s)
Covered Patio/Porch
Feature Descriptions
Appliances: Dishwasher, Disposal, Electric Oven, Gas Cooktop, Microwave, Tankless Water Heater
Days on Site: 1
Exclusions: Curtains
Fencing: Back Yard, Wood
Fireplace: Decorative, Gas, Living Room, Primary Bedroom
Flooring: Carpet, Ceramic Tile
HOA Fee: 650/ Annually
Laundry: Utility Room
Parcel#: 43011589
Parking: Garage Door Opener, Garage Faces Front
Parking Notes: Garage Door Opener, Garage Faces Front
Patio/Porch: Covered
Utilities: City Sewer, City Water
Window: Bay Window(s), Window Coverings
Room Sizes
Living Room: 15.00 x 13.00 Level - 1
Dining Room: 11.00 x 13.00 Level - 1
Kitchen: 24.00 x 11.00 Level - 1
Bedroom-Primary: 14.00 x 17.00 Level - 1
Bath-Primary: 11.00 x 10.00 Level - 1
Bedroom: 11.00 x 10.00 Level - 1
Bedroom: 14.00 x 10.00 Level - 1
Bedroom: 12.00 x 10.00 Level - 1
Office: 15.00 x 10.00 Level - 1
Local Schools
Elementary School: Elizabeth Lopez Hatley
School District: Eagle MT-Saginaw ISD
Listed By / Shown By
Listed By
Agency Name: Redfin Corporation
Agency Contact: 972-954-4791
Agent Name: Amanda Peterson
Shown By
Agency Title: Kelly, Realtors
Agency Phone: (254) 741-1500
Agency Email: info@kellyrealtors.com
Agency Text: (254) 717-6447

Estimate Your Payment
Estimated Payment
$ 943.96 per month $834.59 Principal & Interest $0.00 Property Tax (data not provided by mls) $109.38 Homeowner's Insurance
9516 Capehart Road | MLS# 21380979
This single family home located at 9516 Capehart Road, Fort Worth, TX 76179 is currently listed for sale with an asking price of $375,000. This property was built in 2024 and has 4 bedrooms and 3 full baths with 2150 sq. ft. Capehart Road is located in the Northpointe Ph 8 subdivision within the Eagle MT-Saginaw ISD school district. Search Northpointe Ph 8 real estate on www.kellyrealtors.com today.