
BEDS3
BATHS2 full 1 partial
SQUARE FEET2,592
MLS#619692
STATUSActive
PROPERTY TYPEResidential - Single Family
SUBDIVISIONSplawn Ranch
SCHOOLKilleen ISD
Property Description
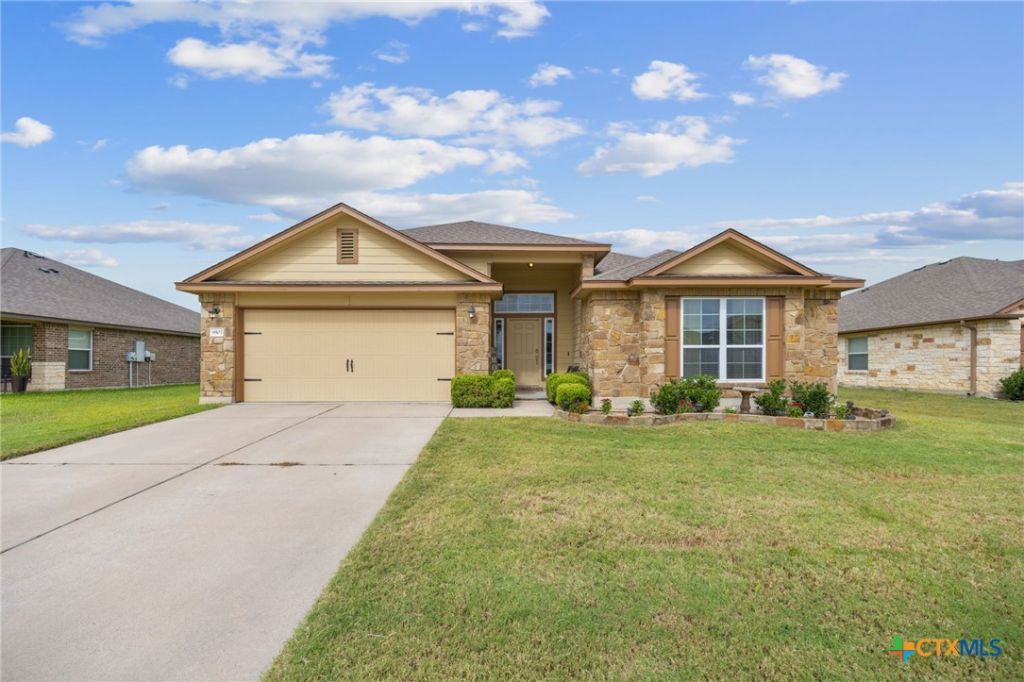
Welcome to this stunning and spacious home which offers room for everyone with its thoughtfully designed split floor plan, that adds the perfect blend of comfort and functionality! Beautiful tile, carpet, and vinyl plank flooring flows throughout the home, while the kitchen is sure to impress with granite countertops, stainless steel appliances, dark cabinets, and ample space for preparing meals and gathering with family. The private primary suite is a true retreat, featuring a generous bedroom with an ensuite bath complete with dual vanities, a relaxing garden tub, and separate walk-in shower. On the opposite side of the home, you will find two oversized secondary bedrooms connected by a convenient Jack-and-Jill bathroom, which provides both privacy and practicality. This gorgeous home also offers a versatile flex room, ready to become a home office, playroom, media room, or workout space - the possibilities are endless. Step outside to an oversized backyard designed for relaxing and entertaining. With no rear neighbors, you'll enjoy added privacy and peaceful views, making it the ideal place to unwind, host family gatherings, or simply enjoy the outdoors. Complete with modern finishings, a functional floor plan, and private outdoor retreat, this home is ready to welcome its next owners!
Property Features
Property Type: Residential - Single Family
Cooling: Central Air, Electric,1 Unit
Garage: 2 car attached
Heating: Central, Electric
Home Style: Contemporary/Modern
Lot Size: 0.31 Acres
Roof Type: Composition, Shingle
Stories: 1.0
Year Built: 2012
Amenities
Ceiling Fan(s)
Dining Area
Separate/Formal Dining Room
Double Vanity
Garden Tub/Roman Tub
High Ceilings
Home Office
Split Bedrooms
Separate Shower
Walk-In Closet(s)
Breakfast Bar
Granite Counters
Pantry
Covered Patio
Porch
Private Yard
Feature Descriptions
Appliances: Double Oven, Dishwasher, Electric Cooktop, Electric Water Heater, Disposal, Refrigerator, Some Electric Appliances, Microwave
Body of Water: None
Community Features: None, Curbs, Sidewalks
Days on Site: 46
Exterior: Stone Veneer
Fencing: Back Yard, Privacy, Wood
Fireplace: None
Flooring: Carpet, Tile, Vinyl
Formal Dining: Yes
Laundry: Laundry in Utility Room, Laundry Room
Parcel#: 409511
Parking: Attached, Garage
Parking Notes: Attached, Garage
Patio/Porch: Covered, Patio, Porch
Pool: Above Ground, Private
Sewer: Public Sewer
Swimming Pool: Yes
Water: Public
Local Schools
School District: Killeen ISD
Listed By / Shown By
Listed By
Agency Name: Rosal Realty Experts
Agency Phone: 940-372-3597
Shown By
Agency Title: Kelly, Realtors
Agency Phone: (254) 741-1500
Agency Email: info@kellyrealtors.com
Agency Text: (254) 717-6447

Estimate Your Payment
Estimated Payment
$ 780.34 per month $689.93 Principal & Interest $0.00 Property Tax (data not provided by mls) $90.42 Homeowner's Insurance
9507 Zayden Drive | MLS# 619692
This single family home located at 9507 Zayden Drive, Killeen, TX 76542 is currently listed for sale with an asking price of $309,999. This property was built in 2012 and has 3 bedrooms and 2 full and 1 partial baths with 2592 sq. ft. Zayden Drive is located in the Splawn Ranch subdivision within the Killeen ISD school district. Search Splawn Ranch real estate on www.kellyrealtors.com today.