
BEDS3
BATHS2 full
SQUARE FEET1,631
MLS#1970295
STATUSPending
PROPERTY TYPEResidential - Single Family
SUBDIVISIONBRAUN WILLOW
SCHOOLNorthside
Property Description
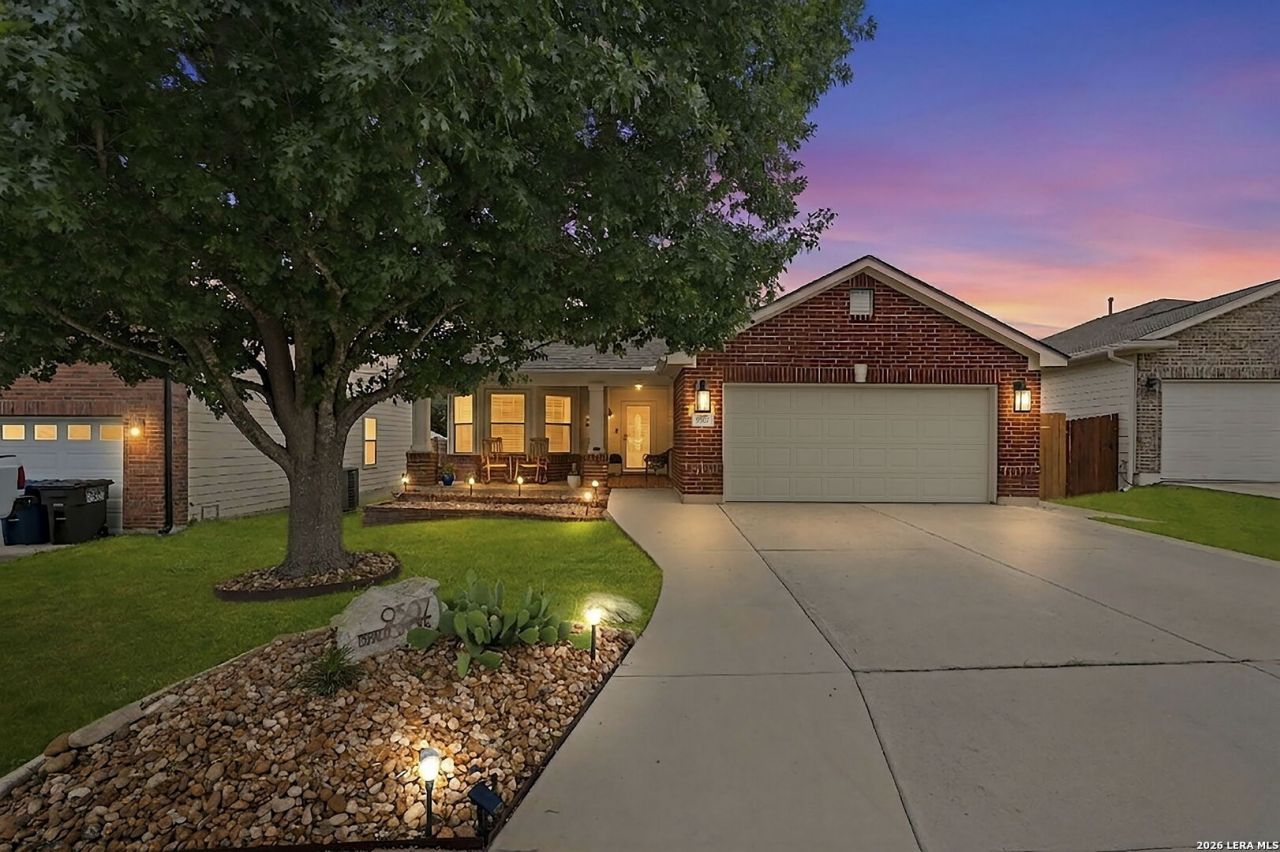
Welcome home to 9507 Braun Shore in San Antonio! This move-in ready single-story home sits on a quiet cul-de-sac lot in a fantastic location convenient to Lackland AFB, UTSA, and USAA. Enjoy relaxing mornings on the covered front porch with plenty of room for rocking chairs overlooking the front yard. Inside, youll find 3 bedrooms, 2 baths, no carpet, tankless water heater, water softener and a well-maintained interior ready for its next owner. Step outside to your own backyard oasis featuring an inground salt water pool, covered patio, bar area, peaceful greenbelt views, and a sauna perfect for relaxation - ideal for entertaining or unwinding at the end of the day. All of this for under $400,000!
Property Features
Property Type: Residential - Single Family
Cooling: One Central
Fenced: Yes
Fuel Type: Natural Gas
Heating: Central
Home Style: One Story, Ranch
Lot Size: 0.16 Acres
Roof Type: Composition
Stories: 1.0
Taxes: $9,544
Year Built: 2003
Feature Descriptions
Accessibility: No Carpet, No Steps Down, Level Lot, No Stairs, First Floor Bath, Full Bath/Bed on 1st Flr, First Floor Bedroom, Stall Shower
Builder Name: UNK
Days on Site: 48
Exterior: Patio Slab, Covered Patio, Privacy Fence, Storage Building/Shed, Special Yard Lighting, Mature Trees
Exterior: 3 Sides Masonry, Siding
Flooring: Ceramic Tile, Wood
Foundation: Slab
Hoa Fee: 150/Annually
HOA Mandatory: Yes
HOA Name: BRAUN WILLOW HOME OWNERS ASSOCIATION
Inclusions: Ceiling Fans, Washer Connection, Dryer Connection, Microwave Oven, Stove/Range, Disposal, Dishwasher, Water Softener (owned), Security System (Owned), Gas Water Heater, Garage Door Opener, Smooth Cooktop, City Garbage service
Interior: One Living Area, Eat-In Kitchen, Two Eating Areas, Breakfast Bar, Utility Room Inside,1st Floor Lvl/No Steps, Open Floor Plan, Skylights, Cable TV Available, High Speed Internet, All Bedrooms Downstairs, Walk in Closets
Multiple HOA: No
Neighborhood Amenities: None
Parking: Two Car Garage
Pool/Spa: In Ground Pool
Security: yes
Swimming Pool: Yes
Tax By Multiple Counties: No
Type: Single Family Detached
Water/Sewer: Water System, Sewer System
Windows: Some Remain
Room Sizes
Bedroom 2: 11 X 12
Bedroom 3: 11 X 12
Kitchen: 13 X 12
Dining Room: 10 X 10
Family Room: 19 X 27
Utility Room: 6 X 7
E X try: 6 X 6
Local Schools
High School: O'Connor
Middle School: Stevenson
Elementary School: Carson
School District: Northside
Listed By / Shown By
Listed By
Agency Name: Carter Fine Homes
Agency Phone: (210) 307-7371
Shown By
Agency Title: Kelly, Realtors
Agency Phone: (254) 741-1500
Agency Email: info@kellyrealtors.com
Agency Text: (254) 717-6447

Estimate Your Payment
Estimated Payment
$ 1,799.71 per month $888.00 Principal & Interest $795.33 Property Tax $116.38 Homeowner's Insurance
9507 Braun Shore | MLS# 1970295
This single family home located at 9507 Braun Shore, San Antonio, TX 78250 is currently listed for sale with an asking price of $399,000. This property was built in 2003 and has 3 bedrooms and 2 full baths with 1631 sq. ft. Braun Shore is located in the BRAUN WILLOW subdivision within the Northside school district. Search BRAUN WILLOW real estate on www.kellyrealtors.com today.